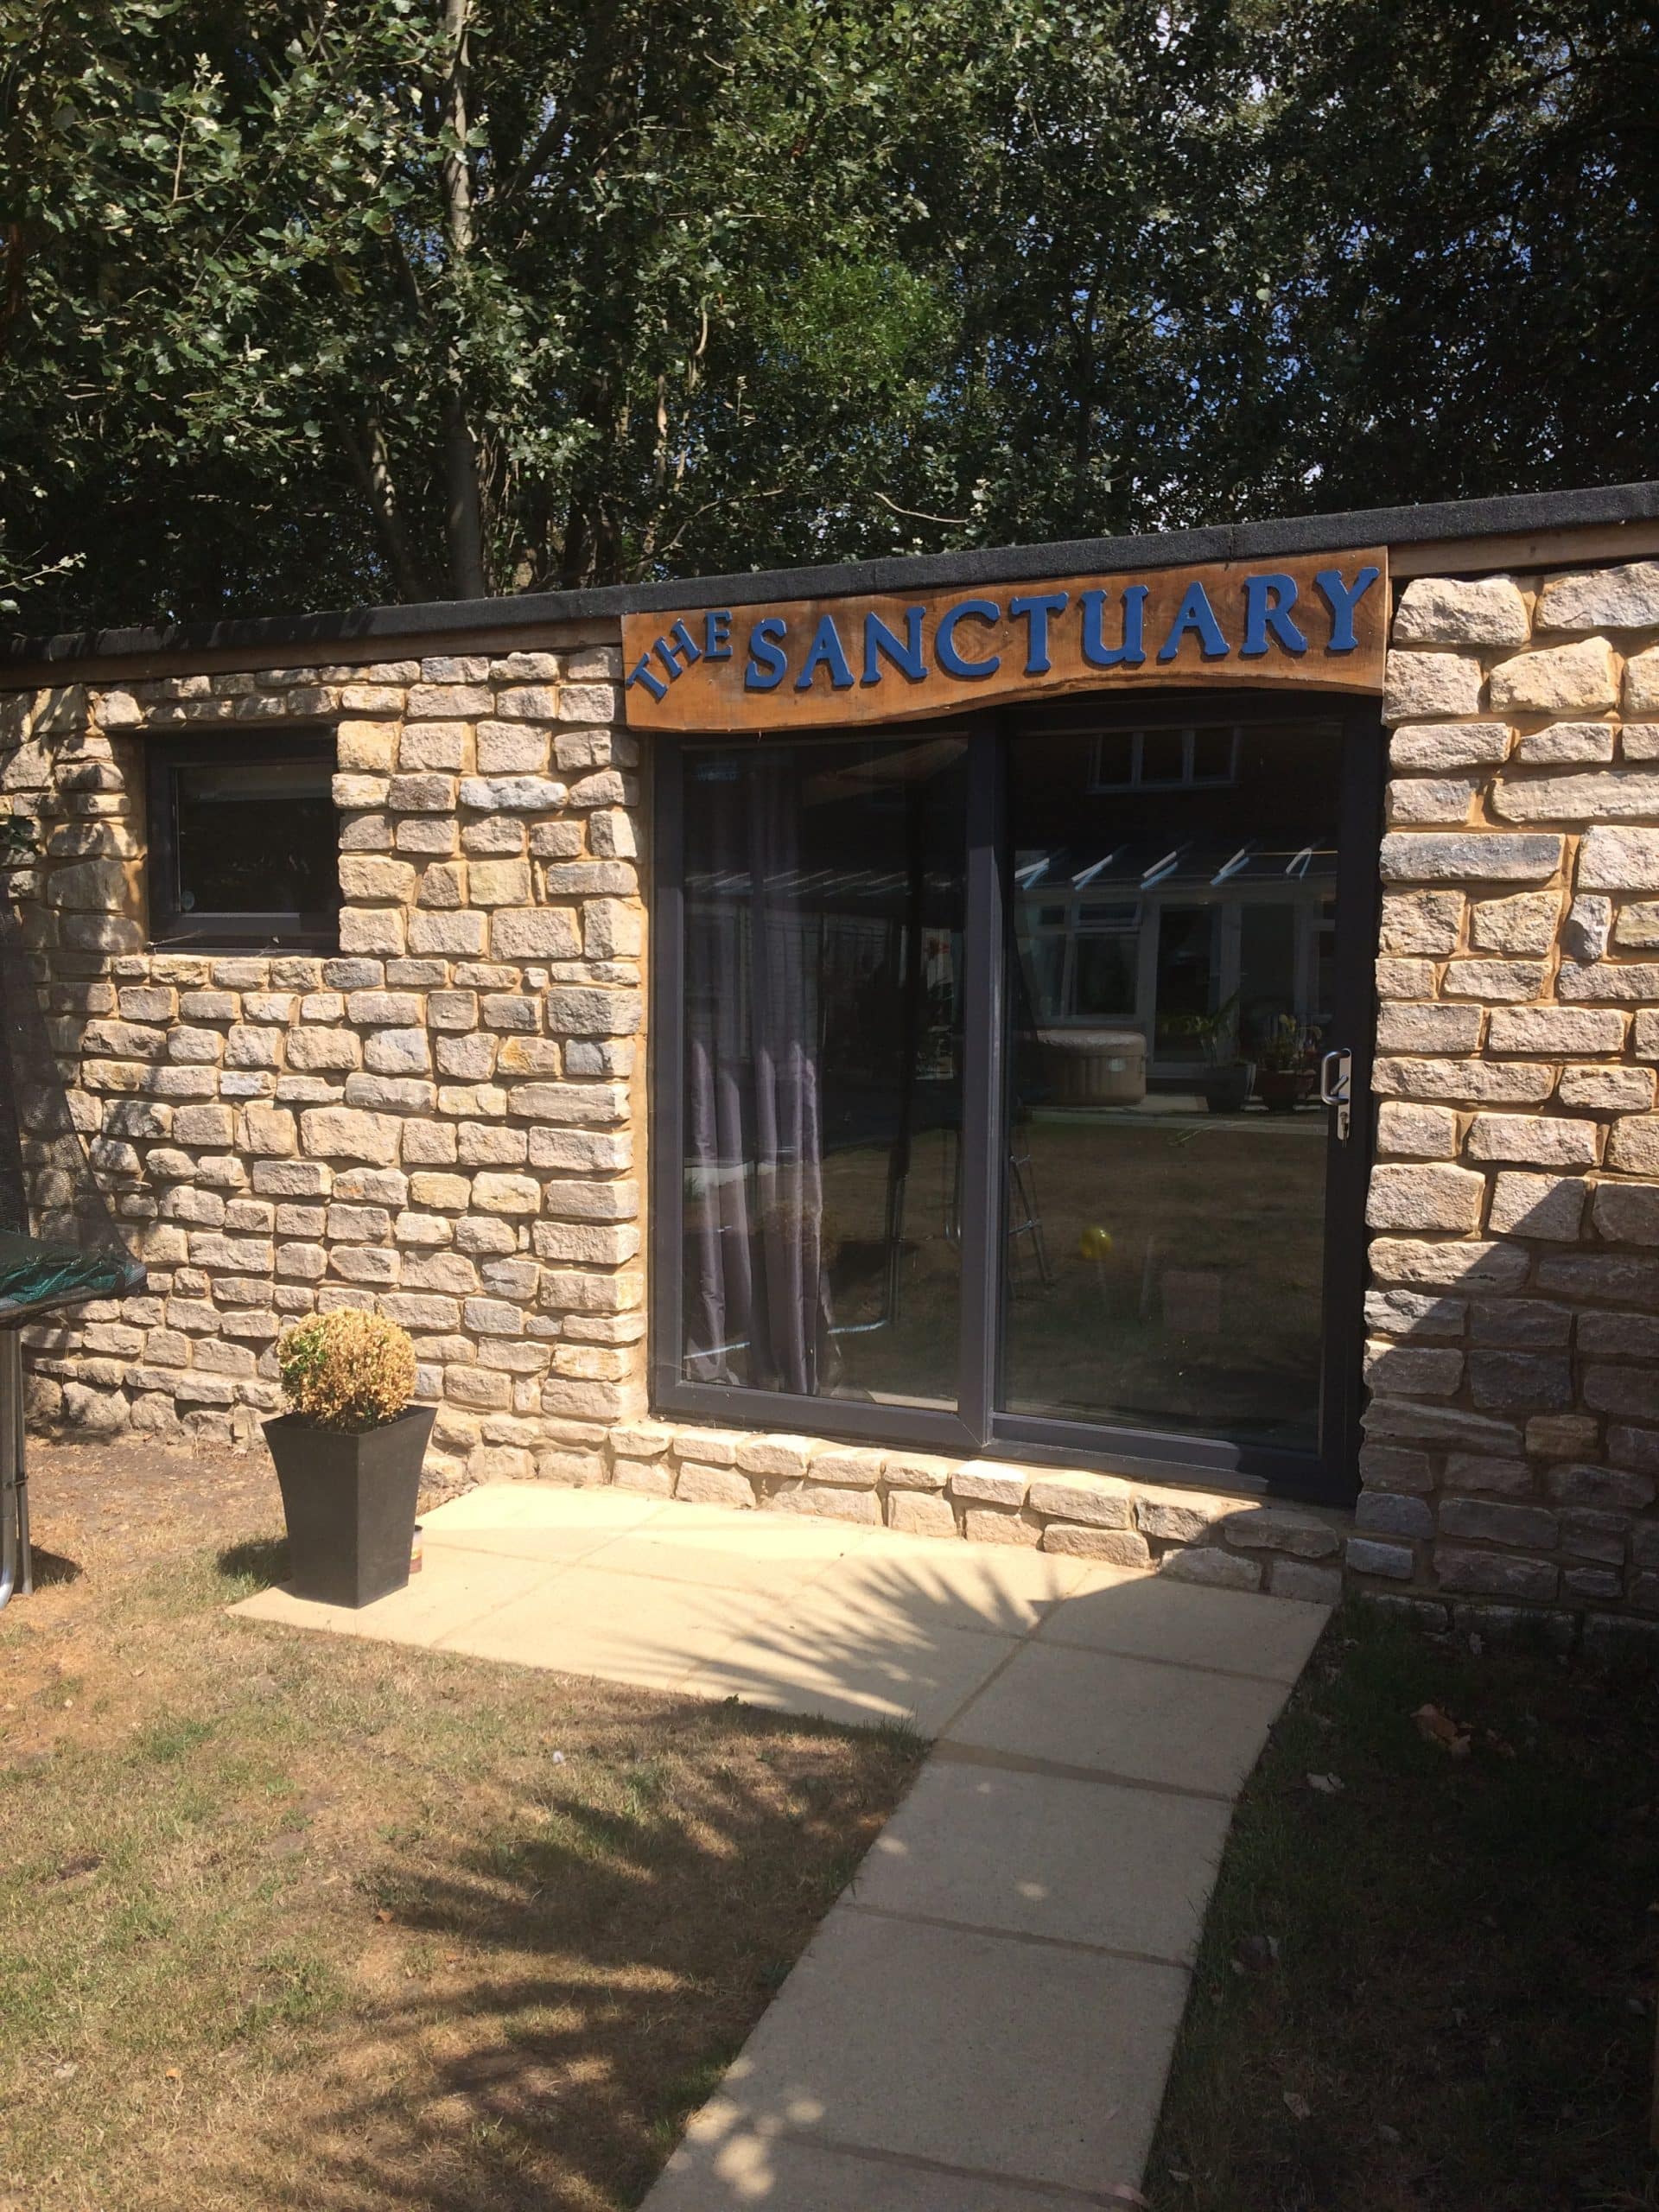


Claymoor Construction are experienced garden room builders based in Poole, Dorset, delivering high-quality, permanently built garden rooms for homeowners across Bournemouth, Christchurch, Poole, and the wider Dorset and Hampshire area.
Unlike timber-framed or modular garden room solutions, Claymoor Construction build garden rooms in brick, block, and masonry — creating a truly permanent, insulated, and low-maintenance structure that adds genuine long-term value to your property.
A garden room is a self-contained, purpose-built structure in your garden — separate from the main house but fully usable as an additional living, working, or recreational space. Garden rooms have become increasingly popular across Dorset and Hampshire in recent years, driven by the growth of home working, the desire for dedicated hobby or exercise spaces, and the recognition that a well-built garden room adds real value to a property.
Unlike a garden shed or a simple timber cabin, a properly built garden room is insulated, weathertight, and designed for year-round use. At Claymoor Construction, we take this a step further — building garden rooms in brick and masonry rather than timber frame, creating a structure that is genuinely permanent, requires minimal maintenance, and will still be standing and performing in fifty years’ time.

The market for garden rooms is dominated by timber-framed and modular solutions — and while these have their place, a brick-built garden room offers a number of significant advantages that are worth considering carefully before making your decision.
A brick-built garden room will outlast any timber structure by decades. There is no risk of timber rot, no need for regular exterior treatments, and no degradation of the structure over time. A well-built masonry garden room is effectively permanent.
Cavity wall construction with appropriate insulation delivers excellent thermal performance, making a brick-built garden room genuinely comfortable in both summer and winter without excessive heating costs.
A brick and block structure is considerably more secure than a timber-framed building. For garden rooms being used as offices with valuable equipment, or as hobby spaces with tools and instruments, this is an important consideration.
A permanently built, brick garden room is treated very differently to a timber cabin by estate agents and mortgage lenders. It adds genuine, assessable value to your property in a way that a modular timber room does not.
A brick-built garden room can be designed to complement the character of your home and garden — using matching or complementary bricks, appropriate roof style, and detailing that makes it feel like a natural part of the property rather than an afterthought.
A permanent masonry structure is more straightforwardly treated under planning rules than some modular alternatives, and where planning permission is required, a well-designed masonry garden room tends to be viewed more favourably by planning authorities.
A Claymoor Construction garden room can be designed and built to suit almost any purpose. Here are some of the most popular uses we build for:
Working from home has become the norm for many people across Dorset and Hampshire, and a dedicated garden office provides something a spare bedroom or kitchen table simply cannot — a proper separation between home life and work life. A brick-built garden office is quiet, secure, warm in winter, cool in summer, and entirely separate from the distractions of the main house.
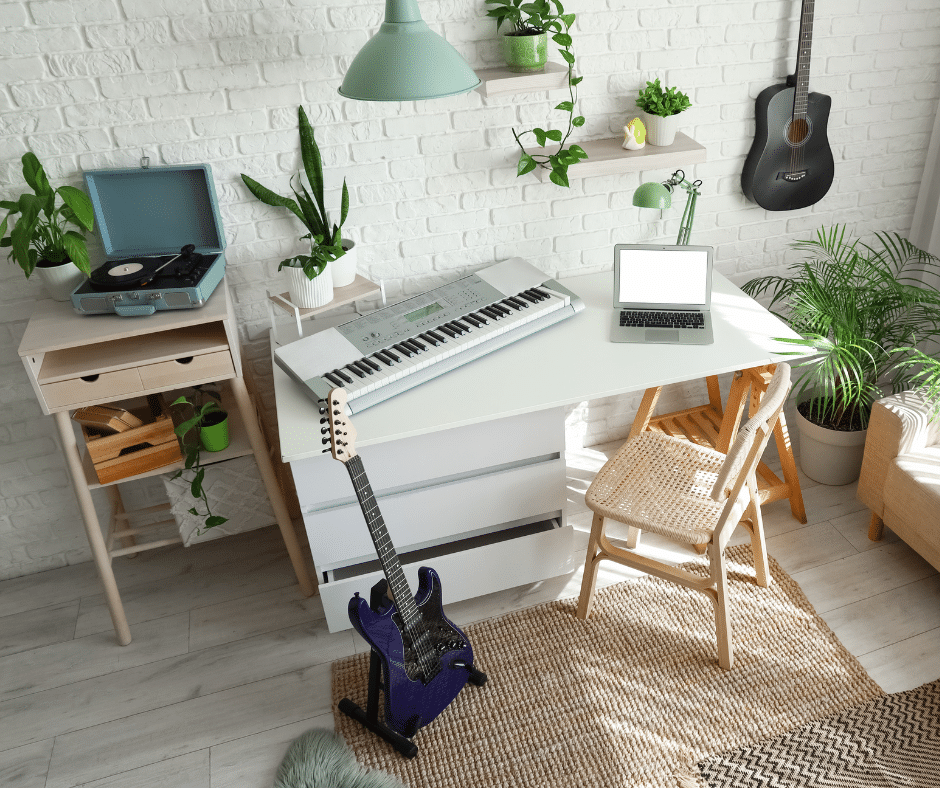
Whether for art, music, photography, or craft, a garden studio provides a dedicated creative space where you can work undisturbed and leave your projects set up between sessions. A masonry garden studio can be designed with larger windows or rooflights for natural light, acoustic insulation for music use, and robust flooring for heavy equipment.
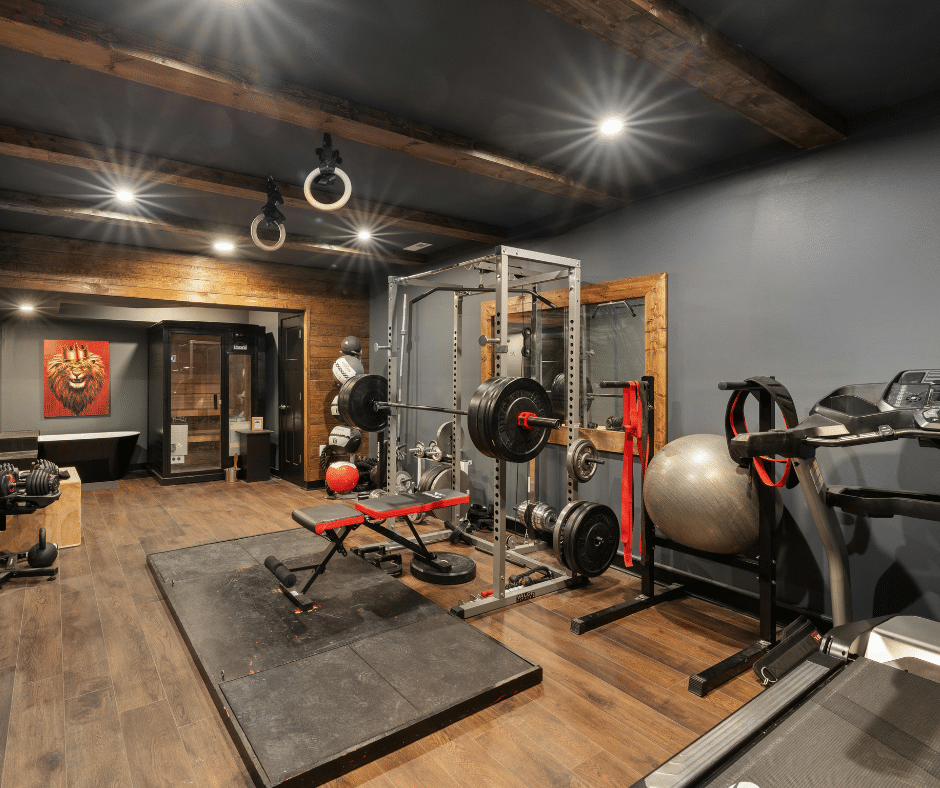
A dedicated home gym in the garden is one of the most popular garden room uses we build for. A brick-built garden gym is robust enough to handle heavy equipment, can be designed with appropriate ventilation, and keeps the noise and mess of a home gym entirely separate from the main house.
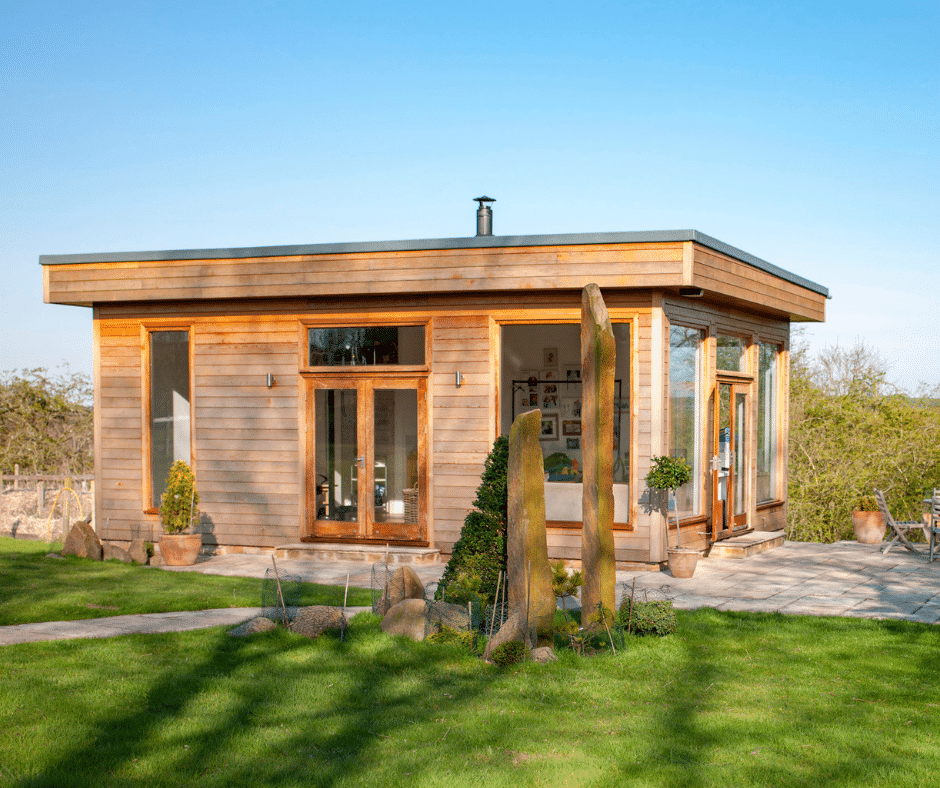
A garden room built to a higher specification — with its own bathroom and kitchenette — becomes a genuine garden annex, providing self-contained guest accommodation or a space for a dependent relative to live independently whilst remaining close to the family home. This type of project requires careful consideration of planning consent and building regulations, which Claymoor Construction can advise on.
From model making and photography to woodworking and electronics, a dedicated hobby room or workshop in the garden provides the space, light, and practical facilities that make a hobby genuinely enjoyable rather than a constant compromise. A masonry structure can accommodate heavier workshop equipment, provide better acoustic separation, and offer the security needed for valuable tools and equipment.
Garden bars and entertainment rooms have become a hugely popular addition to outdoor spaces across Dorset and Hampshire. A brick-built garden bar or entertainment room is warm, weathertight, secure, and can be fitted out to the same standard as an interior room — with bar fixtures, seating, entertainment systems, and lighting that make it a genuine social space for year-round use.

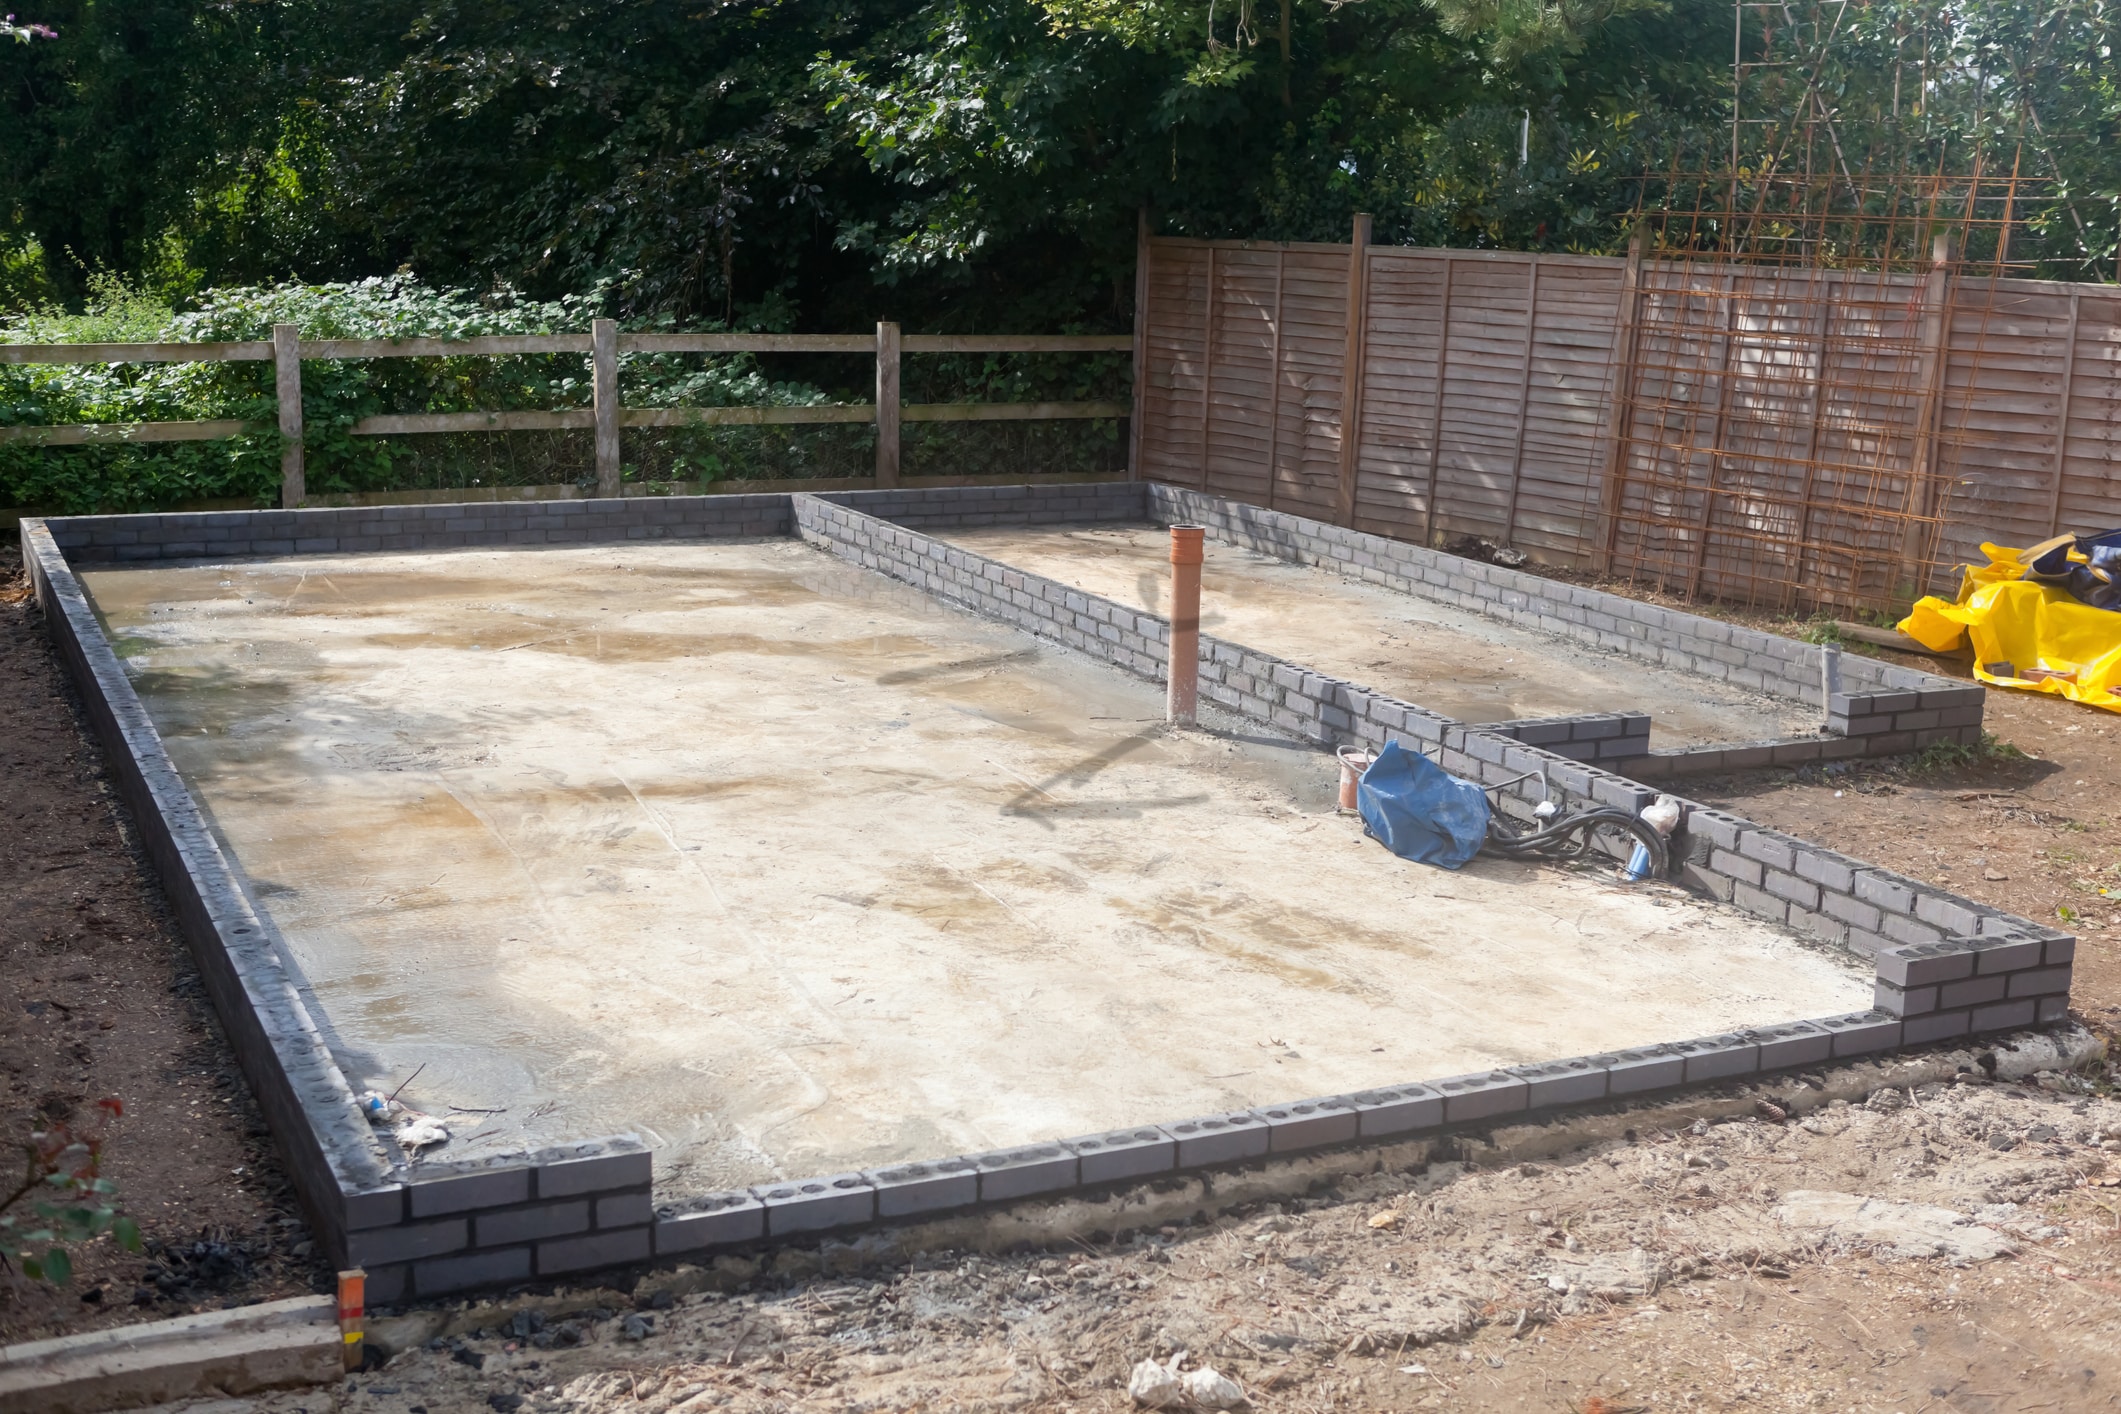
A Claymoor Construction garden room is built to the same standard as any permanent building. Our scope of works typically includes:
Clearing, levelling, and preparing the site for the foundation
Appropriate strip or slab foundation for the structure size and ground conditions
Below-ground blockwork and damp proof course installation
Cavity wall construction in facing brick and block, with appropriate insulation to current thermal standards
Internal partition walls where required by the design
Correctly specified lintels over all window and door openings
Coordinated with roofing contractor for tiled, flat, or glazed roof as required by the design
Formed and built to the agreed design ready for window and door installation
Completed and handed over for internal fit-out by other trades
Insulation, plastering, flooring, electrics, and plumbing — is carried out by specialist trades and can be coordinated as part of a full project management service if required.
Whether you need planning permission for your garden room depends on its size, height, position in the garden, and the specific rules that apply to your property.
In England, many garden rooms can be built under Permitted Development rights without requiring planning permission, subject to conditions including:
However, permitted development rights do not apply to all properties. Listed buildings, properties in conservation areas, and those in National Parks or Areas of Outstanding Natural Beauty (such as parts of the New Forest and Dorset AONB) are subject to additional restrictions.
If the garden room is to be used as a self-contained annex with sleeping accommodation, a full planning application will almost certainly be required regardless of size.
Claymoor Construction always recommend confirming the planning position with your local planning authority before starting work. We are happy to advise during your consultation and can recommend local planning professionals if required.

As well as planning permission, some garden rooms require Building Regulations approval — particularly where they are larger than 30 square metres, are intended for use as sleeping accommodation, or where they will be connected to mains electricity or drainage.
A Claymoor Construction brick-built garden room is constructed to a standard that is fully compatible with Building Regulations requirements, and we can advise on whether formal Building Regulations approval is needed for your specific project.
Based in Poole, Dorset, Claymoor Construction deliver garden room builds across:
Not sure if we cover your area? Get in touch and we will be happy to discuss your location.


A brick-built garden room will typically cost more than a modular timber alternative, but the long-term value, durability, and property uplift it delivers make it a very sound investment. The cost depends on the size, specification, roof type, and any special features. Claymoor Construction provide free, detailed quotations — contact us to arrange a site visit and consultation.
A straightforward garden room structural shell can typically be completed in two to four weeks depending on size and complexity. The full project including internal fit-out by other trades will take longer. We will provide a clear programme as part of your quotation.
Yes — a brick-built, cavity wall garden room with appropriate insulation is designed for comfortable year-round use. Properly insulated masonry walls perform significantly better thermally than timber-framed alternatives, keeping the space warm in winter and cool in summer.
A permanently built, brick garden room adds genuine, measurable value to your property — particularly one that is versatile enough to be used as a home office, guest annex, or additional living space. Estate agents and mortgage lenders treat a permanent masonry structure very differently to a timber cabin, and buyers increasingly seek out properties with well-appointed garden rooms.
Yes. We work with roofing contractors to deliver a range of roof styles — including flat roofs with EPDM or GRP covering, pitched tiled roofs, and glazed or lantern roofs. The right roof style will depend on the design, planning context, and your personal preference.
A garden room is a multipurpose outbuilding — typically used as an office, studio, gym, or entertainment space. A garden annex is a self-contained living space with its own bathroom and kitchen facilities, intended for use as independent accommodation. Garden annexes have additional planning and building regulations implications and Claymoor Construction can advise on both.