Claymoor Construction are experienced home extension builders based in Poole, Dorset, delivering high-quality residential extensions for homeowners across Bournemouth, Christchurch, Poole, Ringwood, Wimborne, and the wider Dorset and Hampshire, Somerset and Wiltshire area.
Whether you are planning a single storey rear extension, a double storey side extension, or a wraparound addition to your home, our skilled team manages every stage of the build — from foundations and structural masonry through to a fully completed shell — delivering on time, on budget, and to the highest standard of workmanship.
A well-planned home extension is one of the most effective ways to add space, value, and functionality to your property. Rather than going through the cost and disruption of moving home, an extension allows you to create the space you need — whether that is a larger kitchen, an open-plan family room, an extra bedroom, a home office, or a utility space — tailored exactly to the way your family lives.
In many parts of Dorset and Hampshire, where property prices are high and the right homes are in short supply, investing in a quality extension can add significant value to your home whilst giving you the space you need without leaving the area you love.
Claymoor Construction have experience across the full range of residential extension types. Here is an overview of the most common projects we undertake.
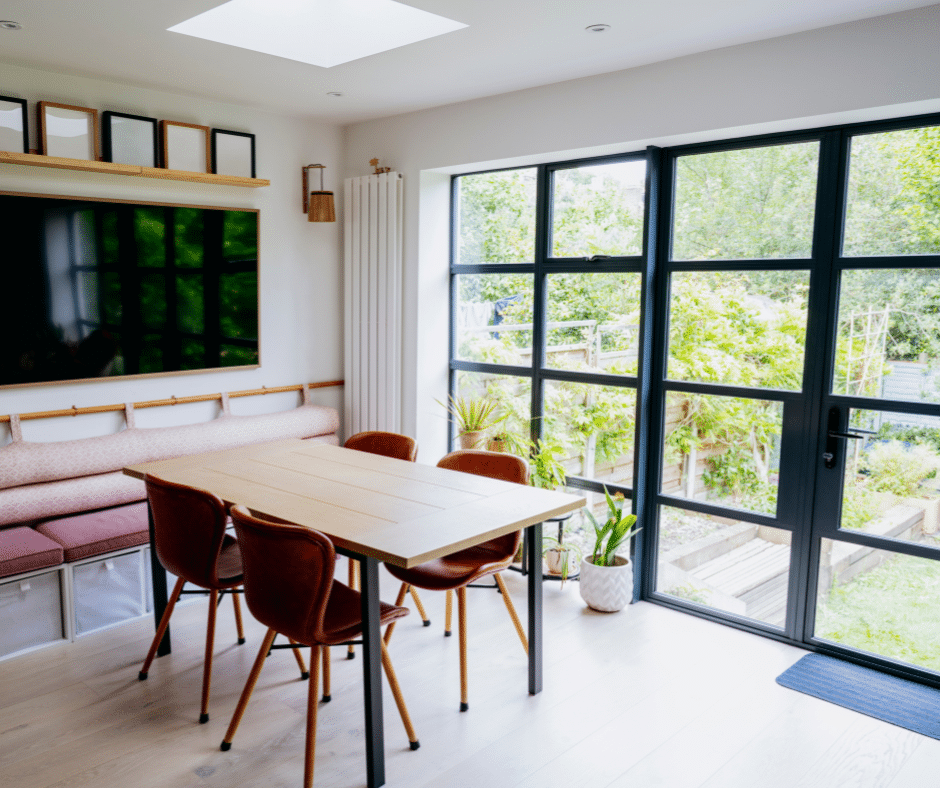
The most popular type of home extension, a single storey rear extension typically extends the kitchen, living room, or dining area into the rear garden. It is an excellent way to create an open-plan kitchen-diner, a larger family room, or a dedicated utility space.
Single storey rear extensions are often the most straightforward to obtain planning permission for and can typically be built within permitted development limits depending on the size and your property type.
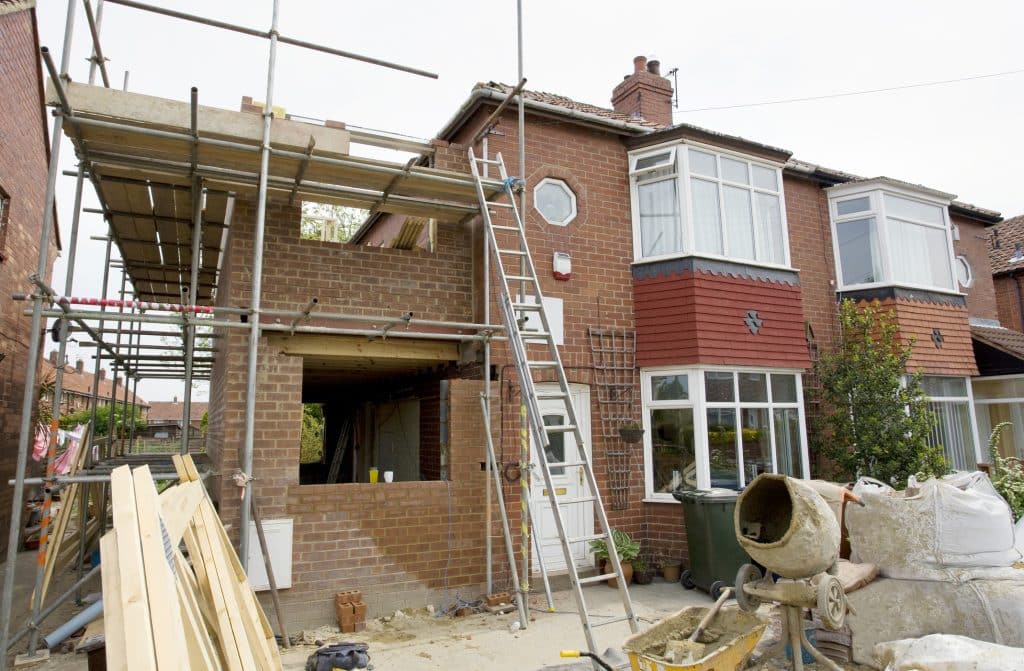
A double storey extension maximises the return on your build cost by adding usable space on two floors simultaneously — typically a ground floor living space with one or more bedrooms or a bathroom above.
Double storey extensions require full planning permission but represent outstanding value for money in terms of the space added relative to the cost of construction.
A side return extension makes use of the narrow passage that runs alongside many terraced and semi-detached houses, typically extending the ground floor to create a wider kitchen or living space.
This type of extension can dramatically transform the layout and feel of a home whilst using space that would otherwise be wasted.
A wraparound extension combines a rear extension with a side return to create a large, L-shaped addition to the ground floor. This is one of the most transformative types of extension, typically creating a spacious open-plan kitchen, dining, and living area that spans the full width and depth of the rear of the property.
Where a property has an integral or attached garage, building above it can be an efficient way to add a bedroom, bathroom, or home office without losing garden space. This type of project requires careful structural assessment but can be a very cost-effective route to additional space.
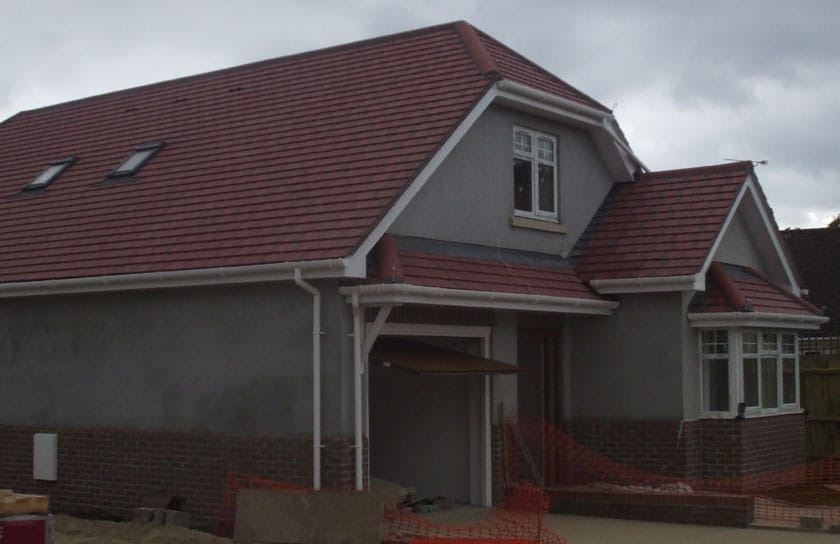
A two-storey side extension adds a full additional bay to the side of the property across both floors, increasing the footprint and internal space substantially. These projects are particularly popular on detached properties where space allows and can significantly enhance both the usable space and the kerb appeal of the home.
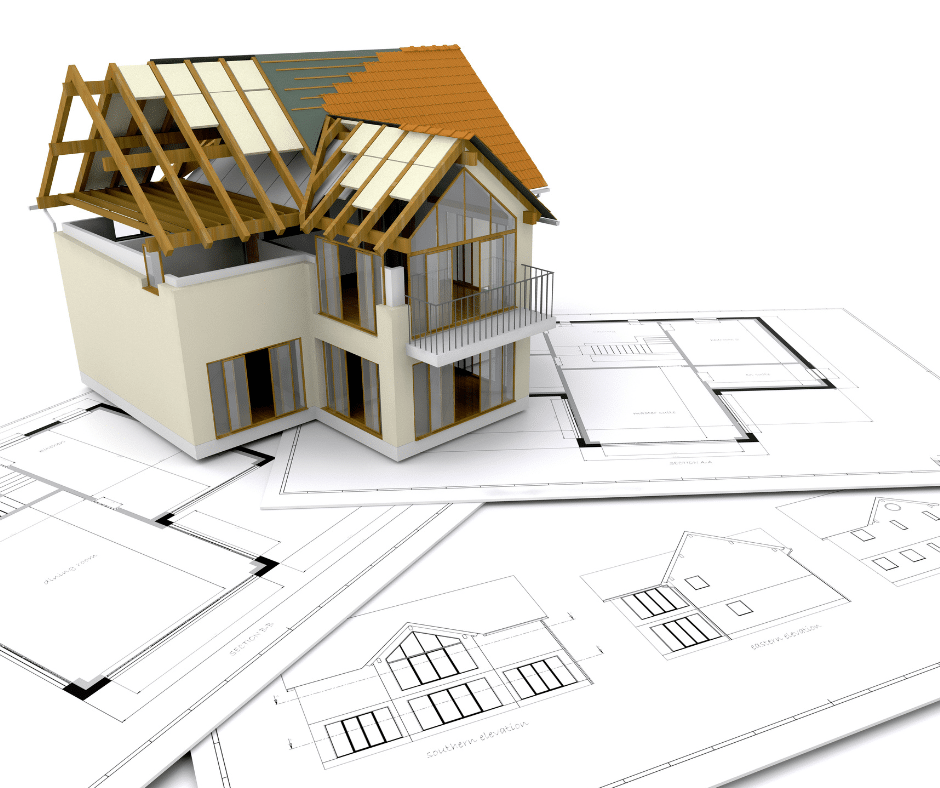
Claymoor Construction manage the full structural build of your extension from the ground up. Our scope of works typically covers:
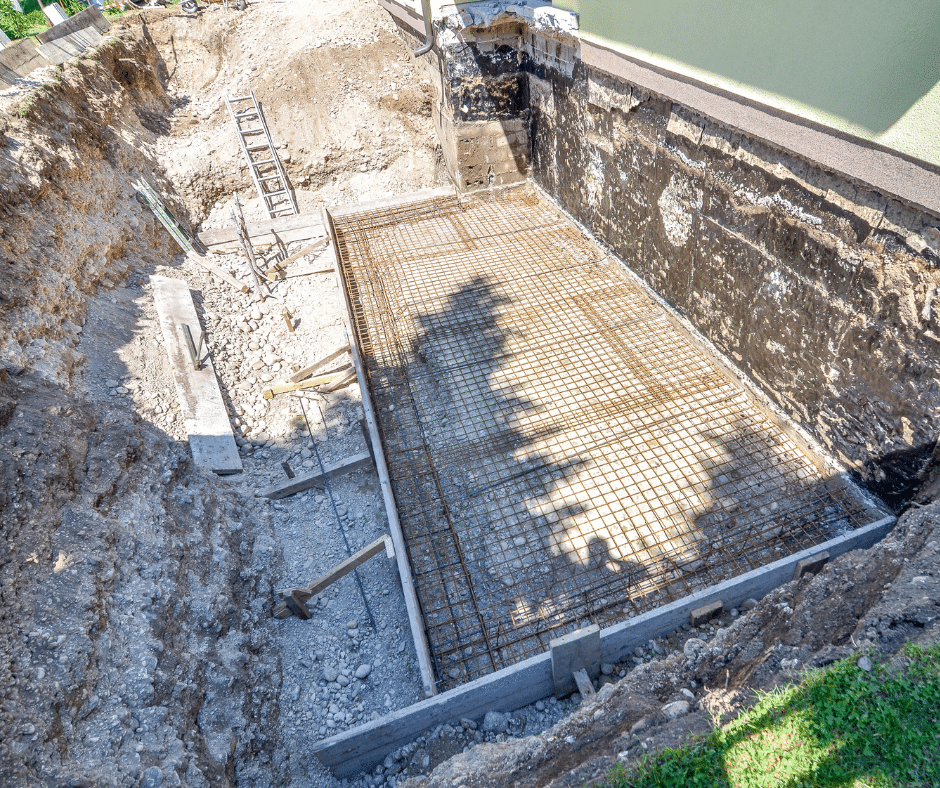
Excavation and construction of appropriate foundations for the extension structure
Below-ground blockwork and any required damp proof course installation
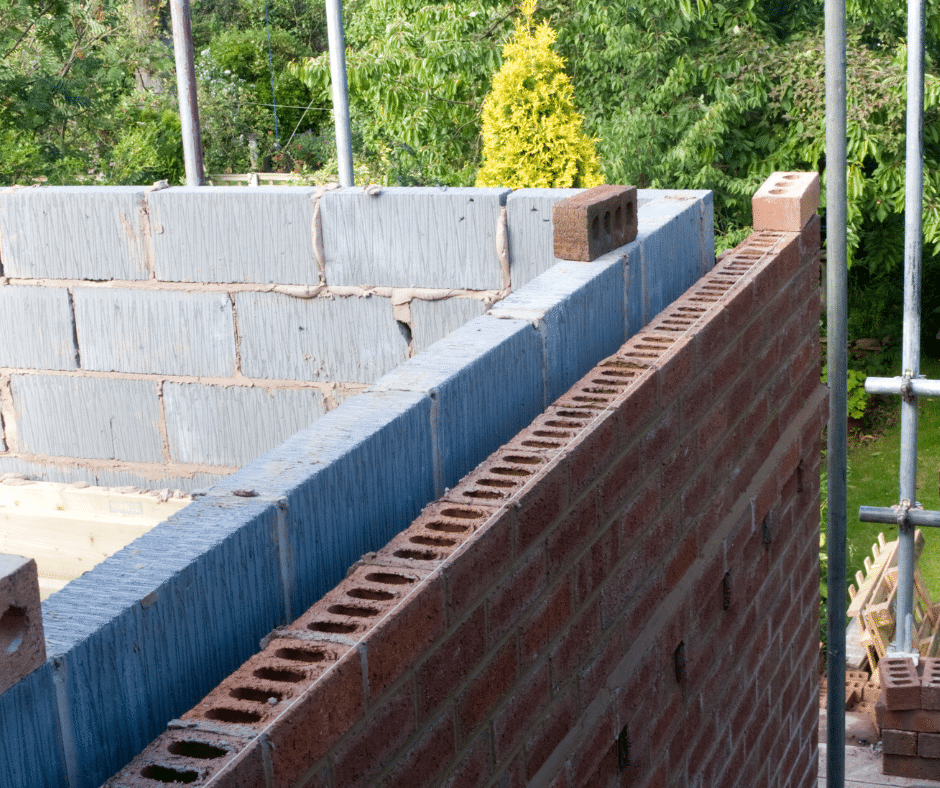
External brickwork, internal blockwork walls, and cavity wall construction with appropriate insulation
Installation of steel beams (RSJs) to create open-plan connections between the extension and the existing property
Correct specification and installation of lintels over all openings
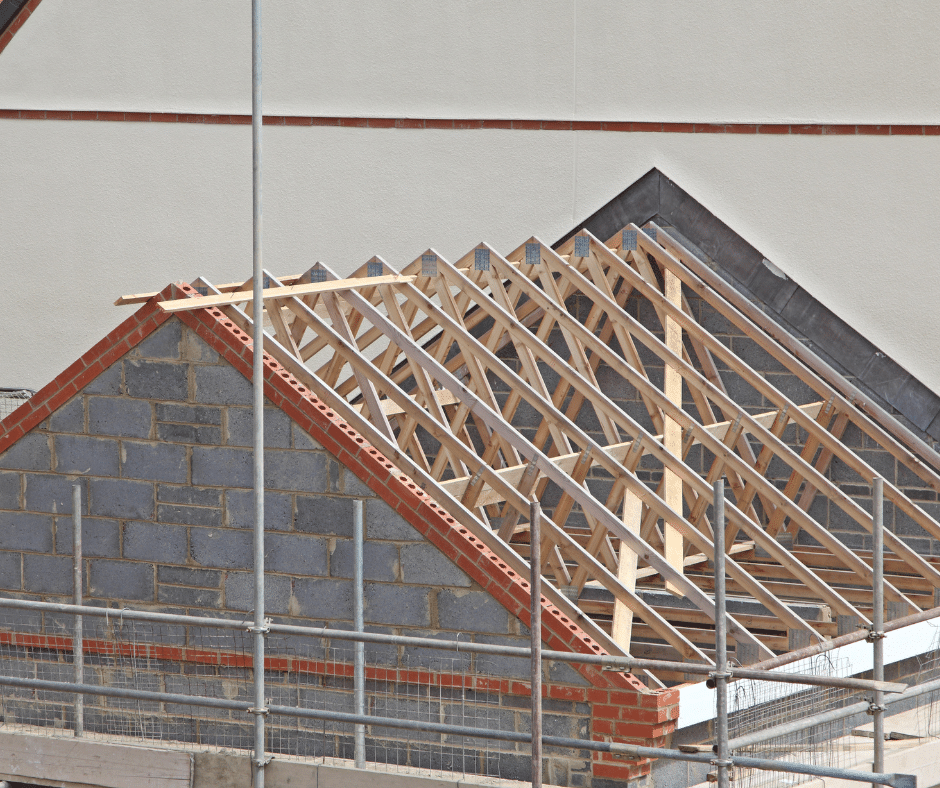
We work closely with roofing contractors to ensure the roof structure is correctly integrated with the masonry
Ensuring the completed shell is fully weathertight before internal fit-out begins
We work closely with architects, structural engineers, and other trades to ensure every extension is delivered as a seamless, well-coordinated project.
Whether you need planning permission depends on the size, type, and location of your proposed extension, as well as the specific rules that apply to your property.
In England, many single storey rear extensions can be built under Permitted Development rights — meaning planning permission is not required, subject to certain size and design criteria. However, permitted development rights do not apply to all properties. Flats, listed buildings, and properties in conservation areas or Areas of Outstanding Natural Beauty (such as parts of the New Forest and Dorset AONB) are subject to additional restrictions.
For extensions that fall outside permitted development, or where you simply want certainty before starting work, a full Planning Application will be required.
Claymoor Construction strongly recommend engaging an architect or planning consultant at the outset of your project to confirm what consent is required. We are happy to recommend trusted local professionals if needed.
You may also wish to consider a Lawful Development Certificate — a formal document from your local planning authority confirming that your proposed extension is lawful under permitted development. This is particularly useful if you plan to sell your property in the future.
Understanding what to expect from the build process helps homeowners plan ahead and reduces stress during the project.
Here is a typical overview of how a Claymoor Construction extension project progresses:
We visit your site, discuss your requirements, and provide a clear, itemised quotation.
working with your architect and structural engineer to finalise the design and obtain any required consents.
Agreeing programme, access arrangements, and site setup.
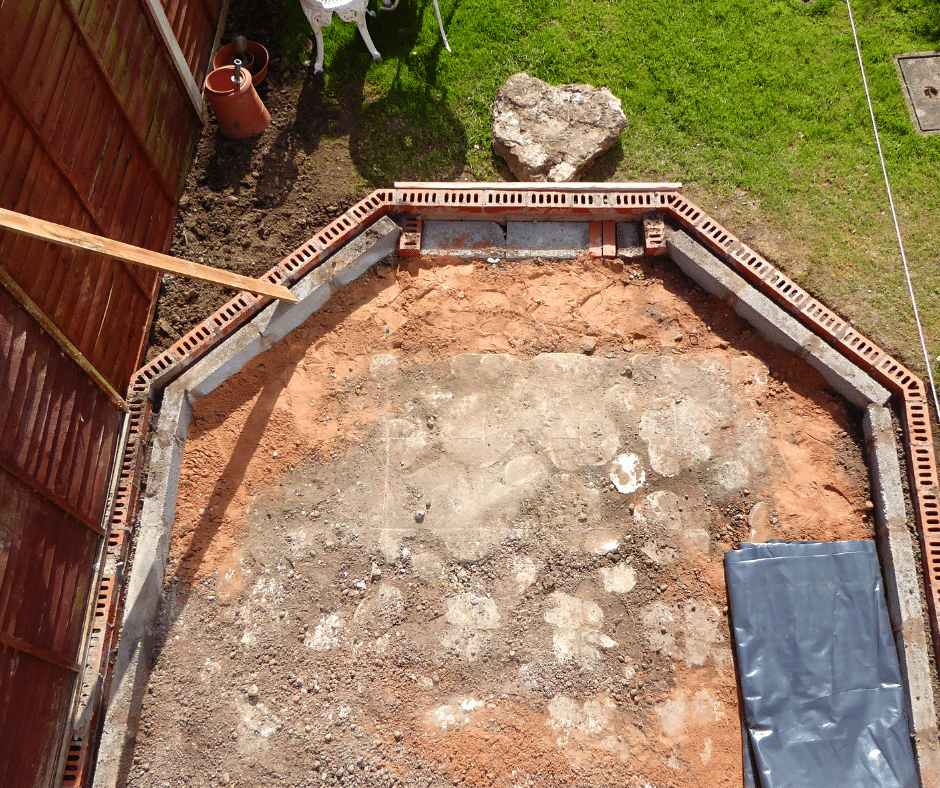
Excavation and foundation construction.
Below-ground masonry and damp proof course.
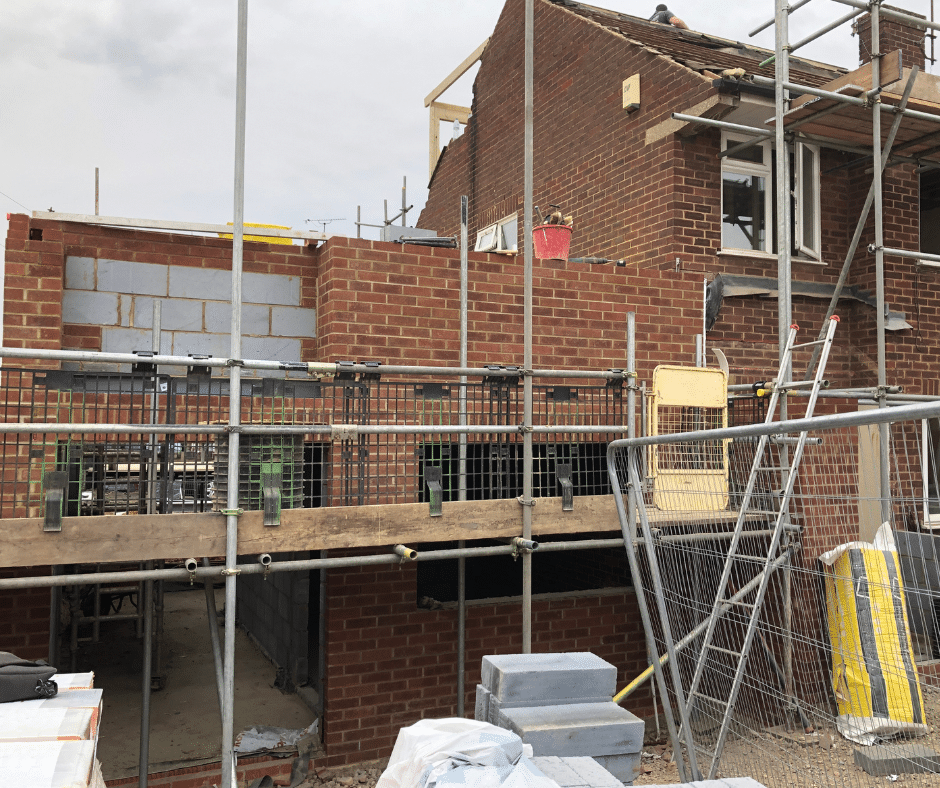
External brickwork, internal blockwork, structural steels, lintels, and window openings.
Coordinated with roofing contractor.
Completed and handed over for internal fit-out by other trades.
Throughout every stage, Gary Forsey and the Claymoor team maintain direct contact with you, keeping you informed of progress and addressing any questions promptly.
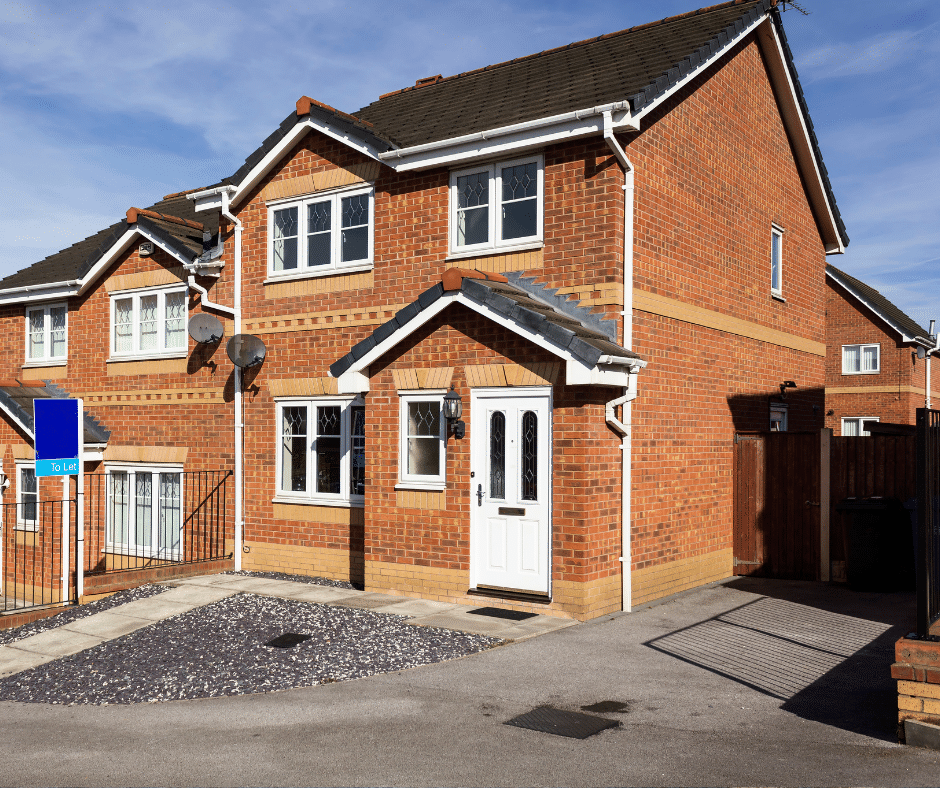
One of the most important — and most overlooked — aspects of any brick-built extension is matching the new brickwork to the existing property. A poorly matched extension stands out immediately and can actually detract from the appearance and value of the home.
Claymoor Construction’s team of experienced bricklayers take brick matching seriously. We will help identify the closest available brick to your existing property’s exterior, considering colour, texture, size, and mortar joint profile. In some cases, reclaimed bricks may be the best solution for an older property. Getting this detail right is one of the hallmarks of a quality extension build — and it is something Claymoor Construction consistently deliver.
As well as residential home extensions, Claymoor Construction have experience delivering structural masonry extensions to commercial and industrial properties across Dorset and Hampshire.
Whether you are a business owner looking to expand your premises or a developer adding value to a commercial site, our team brings the same high standard of workmanship and site management to commercial extension projects of all sizes.
Based in Poole, Dorset, Claymoor Construction deliver home extension builds across:
Not sure if we cover your area? Get in touch and we will be happy to discuss your location.
Extension costs vary considerably depending on the size, specification, and complexity of the project. As a general guide, a single storey rear extension will typically cost more per square metre than new build construction due to the interface works required with the existing property. Claymoor Construction provide free, detailed quotations for all extension projects — contact us to arrange a site visit.
A typical single storey extension structural shell can be completed in ~four to eight weeks, depending on size and complexity.
A double storey extension will take longer.
We will provide you with a clear programme as part of your quotation.
In most cases, homeowners can remain in the property during an extension build.
We take care to minimise disruption, maintain clear access and security, and keep the site clean and tidy at all times.
The most disruptive phase is typically when the connection is made between the new extension and the existing property, which we plan carefully to minimise the impact on your day-to-day life.
Claymoor Construction manage the complete structural build of the extension, including groundworks, foundations, masonry, structural steelwork, and coordination of the roof structure.
We work closely with architects, structural engineers, and other specialist trades throughout.
For the internal fit-out — plastering, electrics, plumbing, flooring, and decoration — we can recommend trusted local contractors if required.
Yes. Claymoor Construction hold full public liability insurance, CHAS accreditation, and all operatives hold current CSCS cards. Director Gary Forsey holds an NVQ Level 3 Advanced Craft qualification.
Full details available on request.
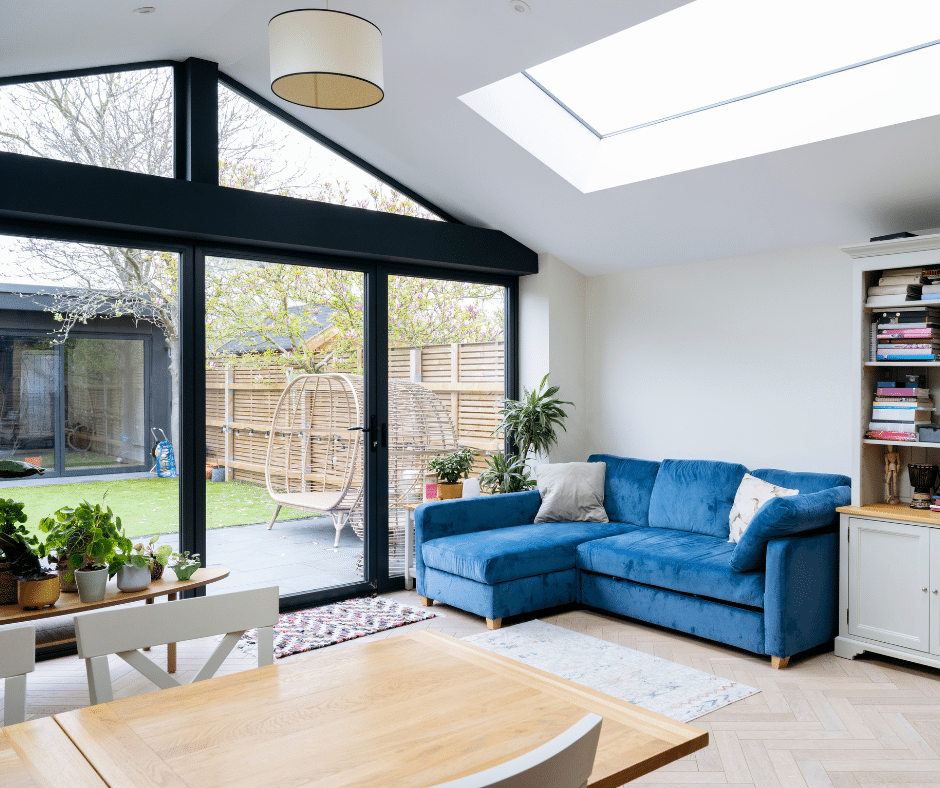
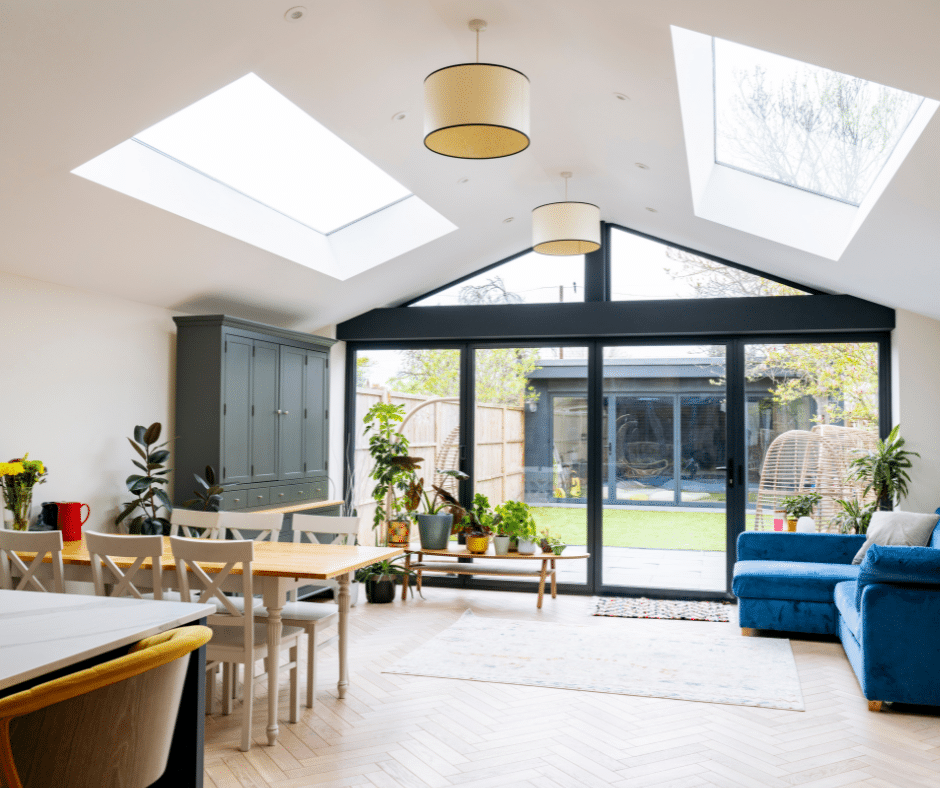
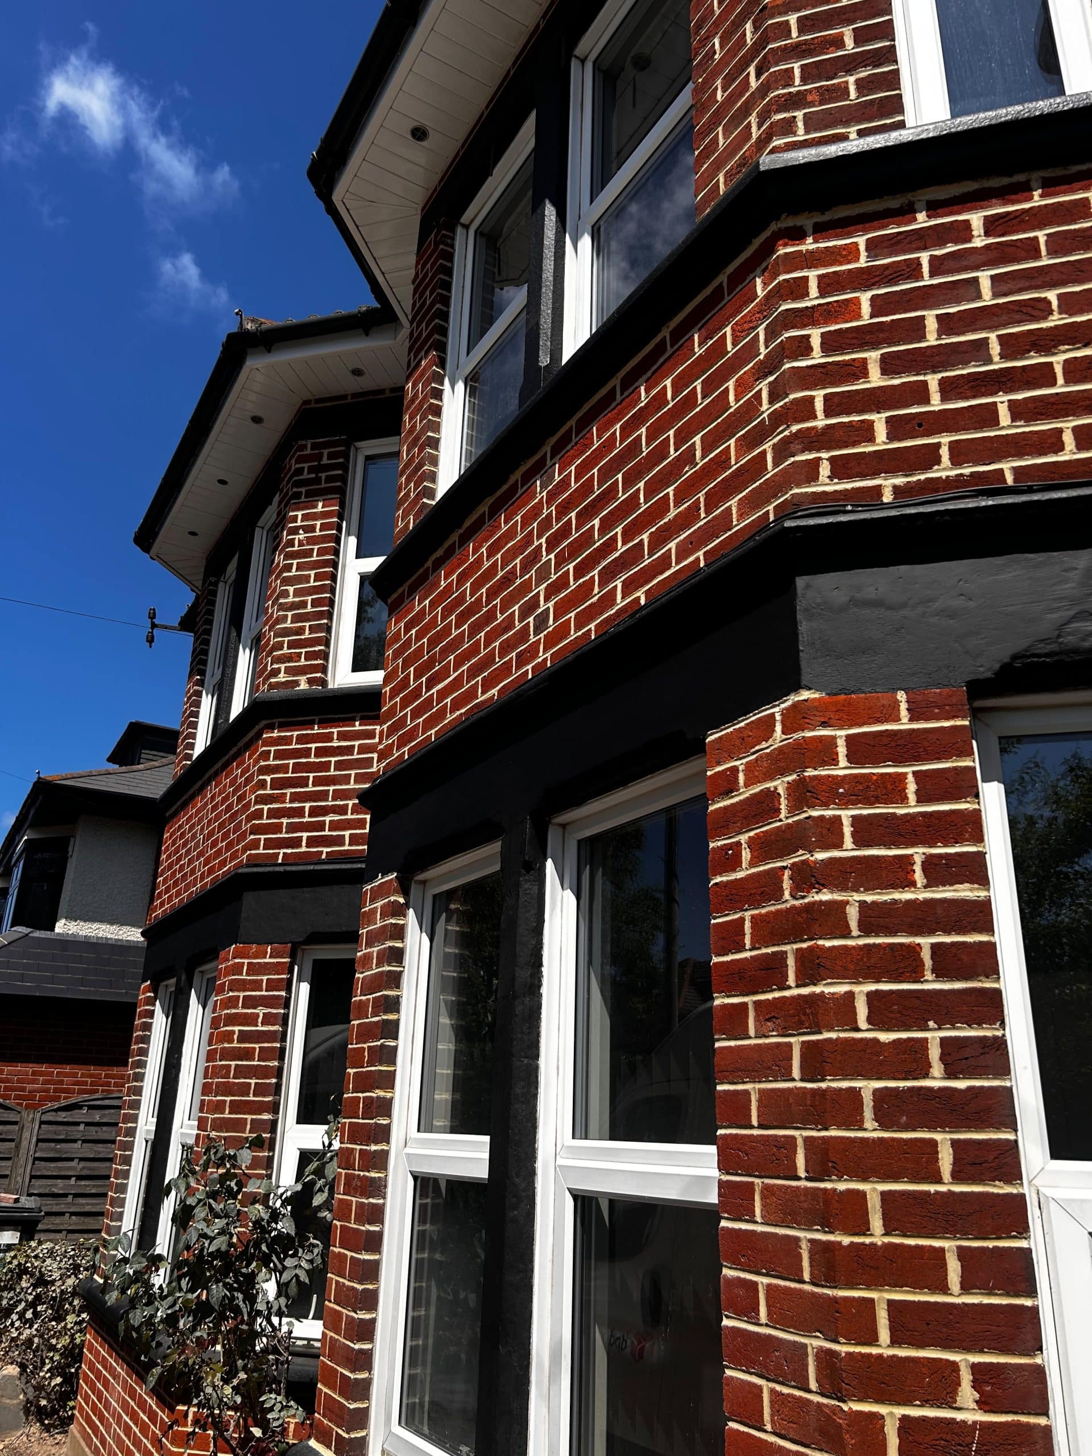
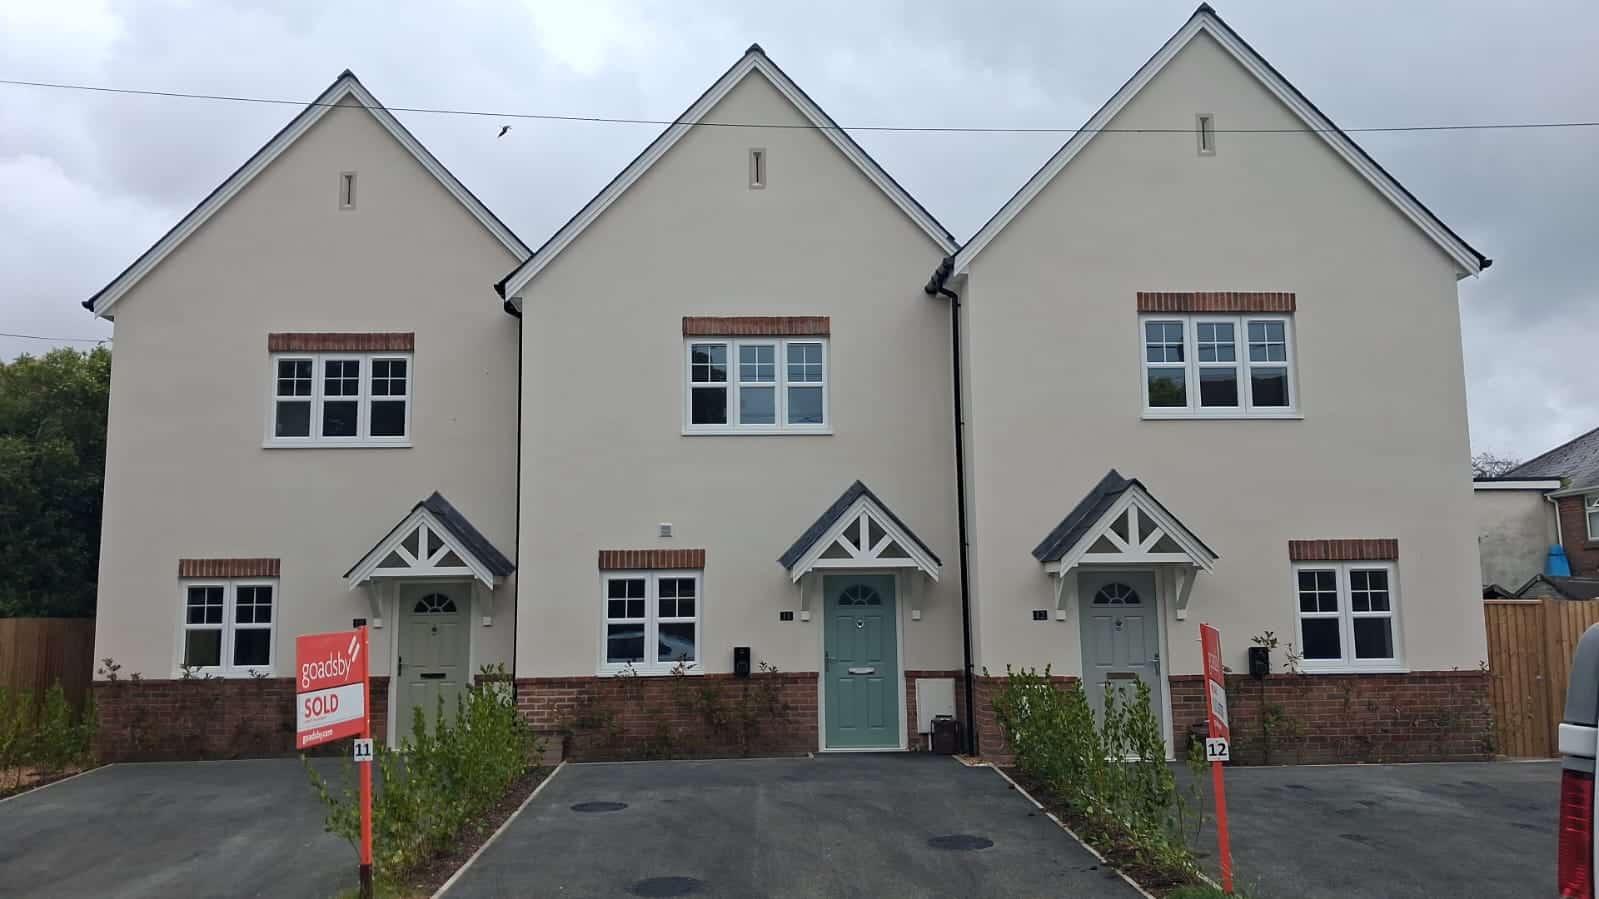
Here are some of our Extension projects we have completed…