Structural Alterations Contractors Dorset & Hampshire

From RSJ steel beam installation and load-bearing wall removal through to structural masonry repairs, block and beam floor replacement, and complex temporary propping works, our skilled and experienced team manages every structural alteration project with the care, precision, and professional oversight that this type of work demands.

Claymoor Construction are experienced structural alteration contractors based in Poole, Dorset, delivering professional structural building works for homeowners, developers, and commercial clients across Bournemouth, Christchurch, Poole, Ringwood, Wimborne, and the wider Dorset and Hampshire area.

Google
Google
5.0
verified by Trustindex
Trustindex verifies that the company has a review score above 4.5, based on reviews collected on Google over the past 12 months, qualifying it to receive the Top Rated Certificate.
Our Structural Alterations Services

What Are Structural Alterations?

Structural alterations are any building works that affect the structural integrity of a property — the elements of the building that carry loads and keep the structure standing safely. Common structural alterations include removing or partially removing load-bearing walls to create open-plan spaces, installing steel beams (RSJs) to carry loads across new or enlarged openings, replacing failed floor systems, underpinning foundations, and carrying out masonry repairs or rebuilding works to structurally compromised elements of a building.

Structural alterations are amongst the most technically demanding and consequential works that can be carried out on a property. Done correctly, they transform a building and unlock its potential. Done incorrectly, they can create serious structural problems that are both dangerous and extremely expensive to rectify. This is why choosing an experienced, competent contractor for structural alteration work is not simply a matter of preference — it is essential.

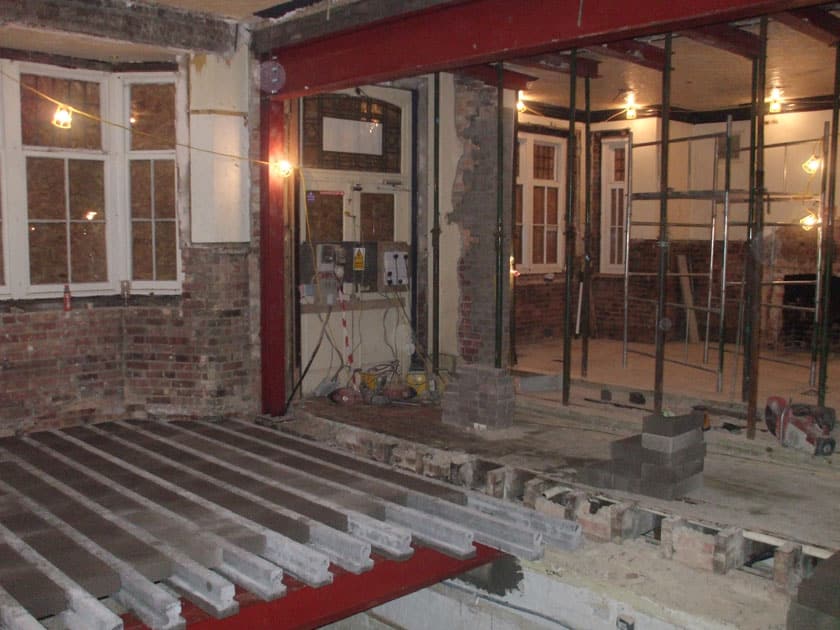
A partially constructed room with exposed brickwork, steel beams, and unfinished flooring. Construction materials, wires, and tools are scattered throughout the space, illuminated by hanging work lights—a typical project for a Hampshire Builder.
Google
Google
5.0
verified by Trustindex
Trustindex verifies that the company has a review score above 4.5, based on reviews collected on Google over the past 12 months, qualifying it to receive the Top Rated Certificate.

Why Choose Claymoor Construction for Structural Alterations?

Claymoor Construction have been carrying out structural alteration works on residential and commercial properties across Dorset and Hampshire for many years. Our team are experienced in the full range of structural masonry and building works, and Director Gary Forsey’s NVQ Level 3 Advanced Craft qualification reflects the depth of technical knowledge and practical experience that underpins everything we do.

We work closely with structural engineers throughout every structural alteration project — ensuring that the design is properly engineered, the specification is correct, and the works are carried out precisely to the engineer’s requirements. We also work closely with building control, ensuring that all structural alteration works are properly notified, inspected, and signed off in compliance with Building Regulations.

The business holds CHAS accreditation and all operatives carry current CSCS cards — giving homeowners, developers, and commercial clients full confidence in both the quality of our structural work and our approach to health and safety on site.

Structural Alteration Works We Carry Out

Claymoor Construction carry out a comprehensive range of structural alteration works. Here is an overview of the main project types we deliver.

RSJ Steel Beam Installation

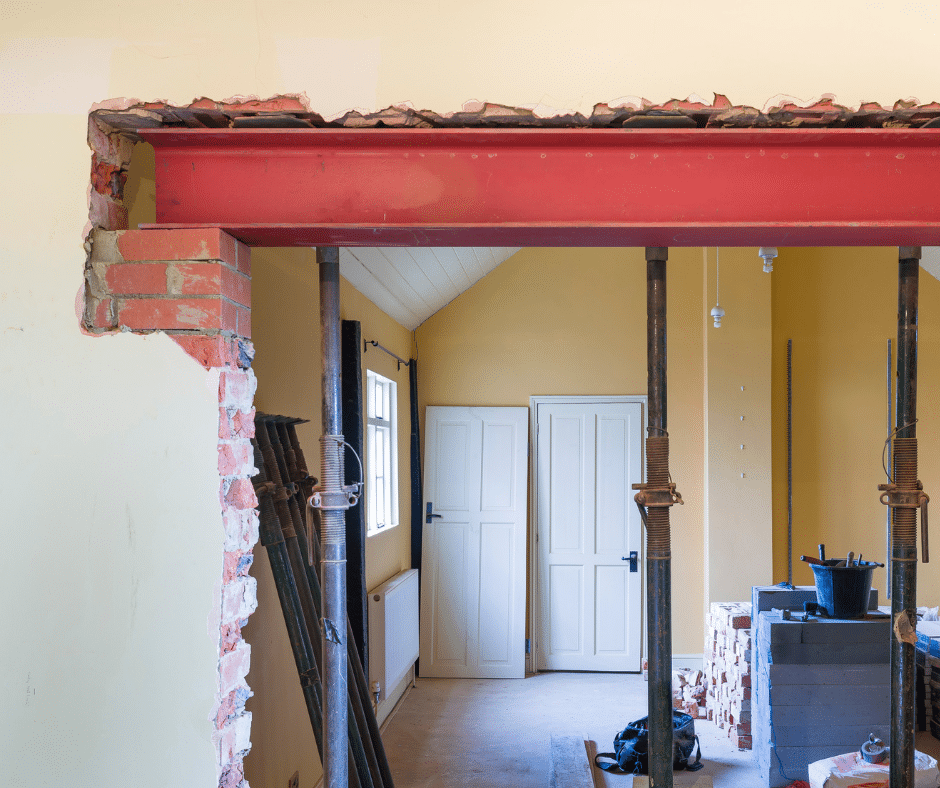
Installing a steel RSJ (Rolled Steel Joist) beam is one of the most common structural alterations carried out on residential properties — typically to carry the load of the structure above a new or enlarged opening created by removing a load-bearing wall or chimney breast. The beam sits on padstone bearings at each end, transferring the load safely down through the supporting structure below.

RSJ installation requires precise temporary propping of the structure above, careful formation of the bearing pockets in the masonry, accurate positioning and bedding of the beam, and correct reinstatement of the masonry around the beam once it is in place. Claymoor Construction carry out RSJ beam installation to the structural engineer’s specification on every project, ensuring a safe and compliant result every time.

Partially demolished interior wall with exposed red steel beam supported by metal posts. Construction materials and tools are scattered, whilst two white doors and yellow walls stand in the background—a typical scene for a Dorset builder in Poole.

Load-Bearing Wall Removal

Removing a load-bearing wall — typically to create an open-plan kitchen and living space, or to merge two rooms — is one of the most transformative structural alterations a homeowner can make. It is also one of the most technically demanding, requiring careful assessment of the loads involved, correct temporary propping of the structure above, and the installation of an appropriately sized steel beam or concrete lintel to carry the load permanently once the wall is removed.

Claymoor Construction manage the complete process — from temporary propping and wall removal through to steel beam installation, masonry reinstatement, and making good around the new opening. Every load-bearing wall removal we carry out is done in conjunction with a structural engineer’s design and with Building Regulations notification and sign-off.

A partially constructed room with exposed brickwork, steel beams, and unfinished flooring. Construction materials, wires, and tools are scattered throughout the space, illuminated by hanging work lights—a typical project for a Hampshire Builder.

Chimney Breast Removal

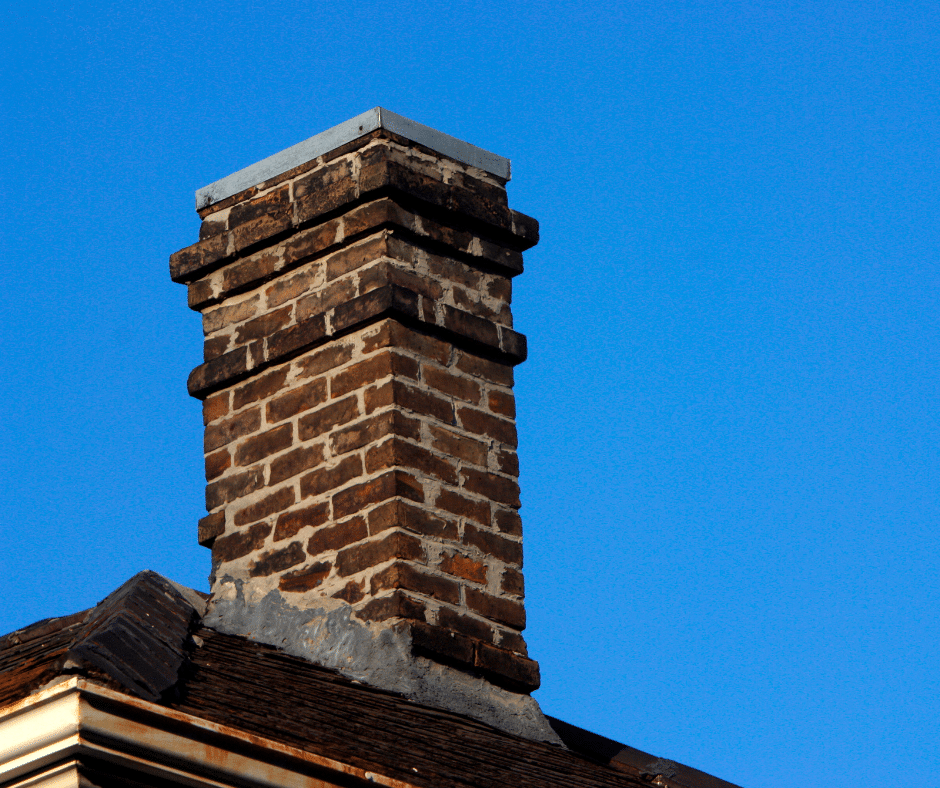
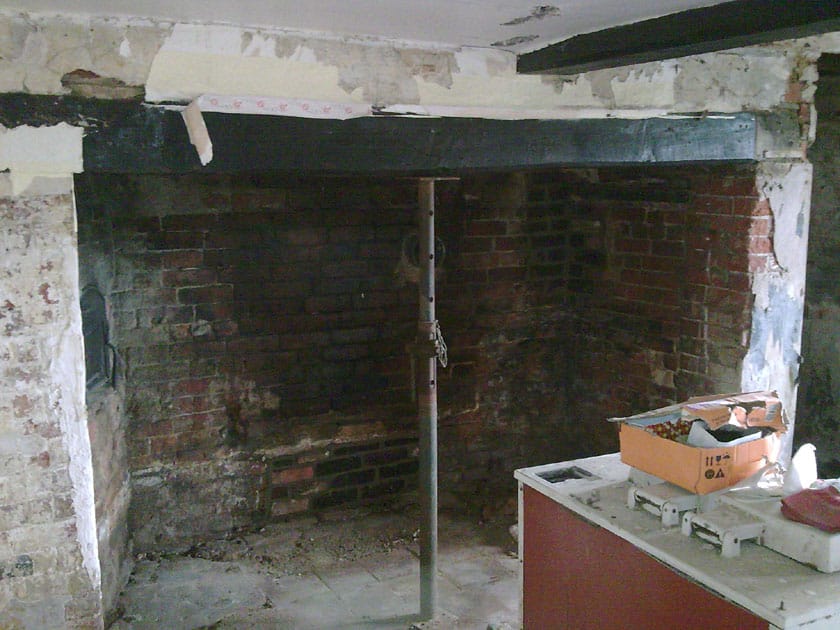
Removing a chimney breast — either at ground floor, upper floor, or both — is a popular way to reclaim space in older properties where the chimney is no longer in use. Chimney breast removal is a structural alteration that requires careful engineering, as the chimney stack above must be properly supported once the breast below is removed.

Claymoor Construction carry out chimney breast removals with full structural engineering input and Building Regulations compliance — ensuring that the remaining chimney stack is properly supported and that the structural integrity of the building is maintained throughout.

A brick chimney with a metal cowl, crafted by a skilled Dorset builder, rises above a tiled rooftop against a clear blue sky.

Block & Beam Floor Installation & Replacement

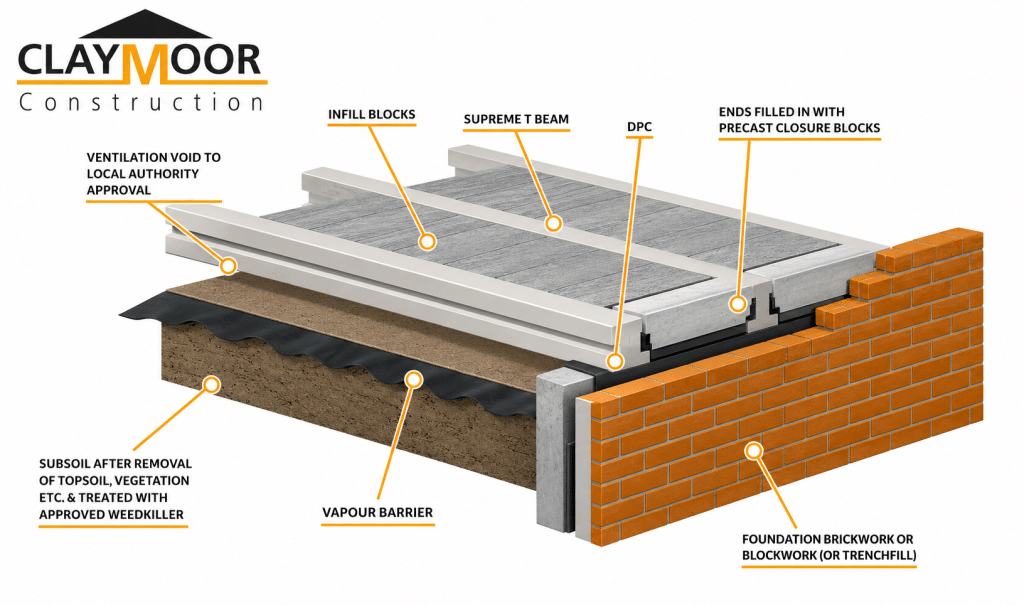
Block and beam suspended floor systems are used both in new build construction and as replacements for failed or inadequate ground floor systems in existing properties. A block and beam floor consists of pre-stressed concrete beams spanning between supporting walls or beams, with infill blocks laid between them to form a solid, durable floor structure.

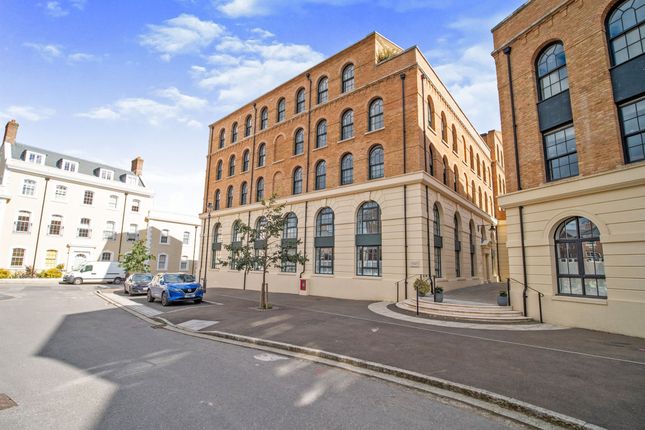
Claymoor Construction have direct experience installing block and beam floor systems within existing buildings — including as part of our structural renovation of the Co-operative Food store in Tatnum, Poole, where a complete new block and beam floor was installed across the full footprint of the building as part of a major structural refurbishment programme.

A labelled diagram shows a cross-section of a suspended block and beam floor with infill blocks, a vapour barrier, ventilation void, brickwork foundation, precast closure blocks, and other elements used by a skilled Hampshire builder.

Temporary Propping & Needling

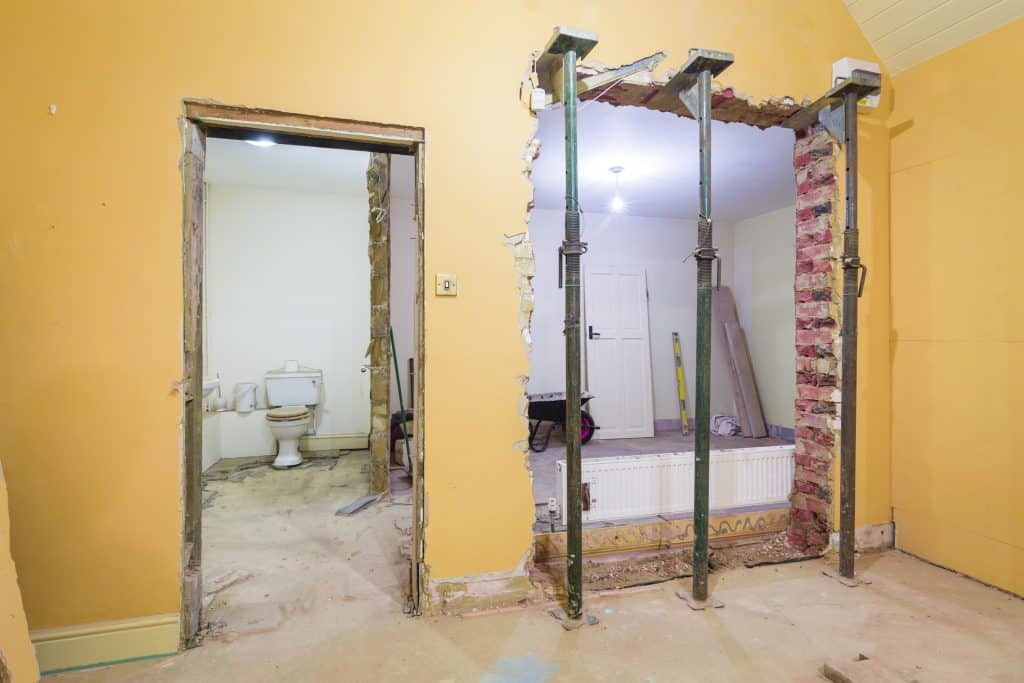
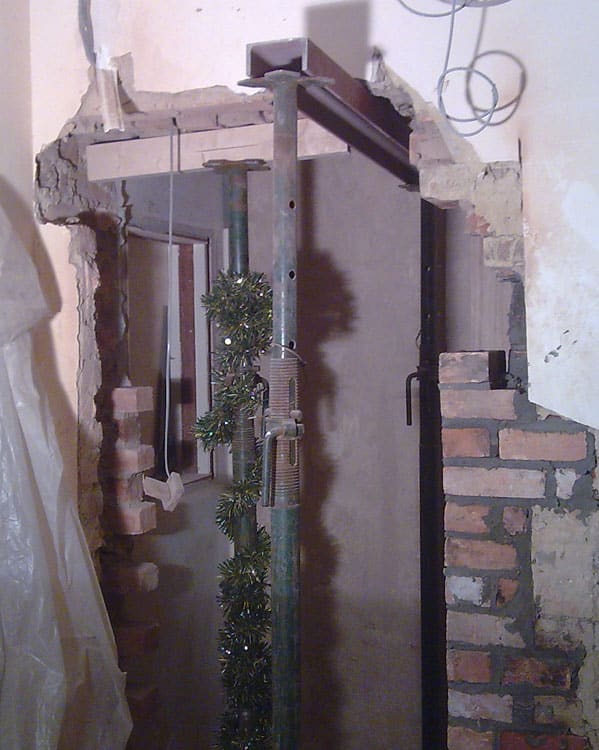
Before any structural element can be removed or altered, the loads it is carrying must be safely transferred to temporary supports — a process known as propping or needling. Getting temporary propping right is absolutely critical to the safety of the works and the people carrying them out. Inadequate or incorrectly positioned propping is one of the most common causes of structural collapse during alteration works.

Claymoor Construction’s team are experienced in the correct design and installation of temporary propping systems for structural alteration works of all types — working to the structural engineer’s propping scheme and maintaining safe conditions throughout the works.

A room under renovation in Poole features yellow walls, a partially demolished wall exposing bricks and metal supports. Through the door opening, a bathroom with a toilet is visible—evidence of ongoing building work by an experienced builder.

Structural Masonry Repair & Rebuilding

Structural masonry — load-bearing brick and blockwork walls, piers, columns, and foundations — can deteriorate, crack, or fail for a range of reasons, including ground movement, water damage, inadequate original construction, or accidental damage. Claymoor Construction carry out structural masonry repairs and rebuilding works across Dorset and Hampshire, restoring the structural integrity of buildings that have been compromised by deterioration or damage.

Underpinning & Foundation Works

Where foundations have failed or are inadequate for the loads they are carrying — perhaps due to ground movement, tree root intrusion, or an extension adding load to an existing foundation — underpinning may be required to strengthen or deepen the foundation. Claymoor Construction carry out traditional mass concrete underpinning works in conjunction with structural engineering design and Building Regulations supervision.

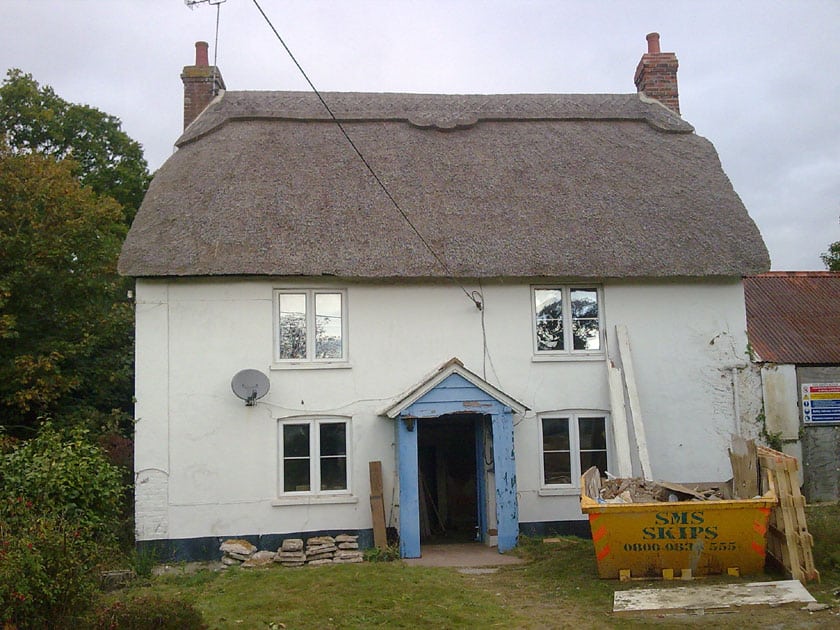
A two-storey brick house with boarded-up windows, exposed bricks, and missing exterior finishes shows signs of ongoing construction. A yellow skip sits in front, with a red BEFORE banner and Hampshire Builder overseeing the transformation.

Structural Alterations & Building Regulations

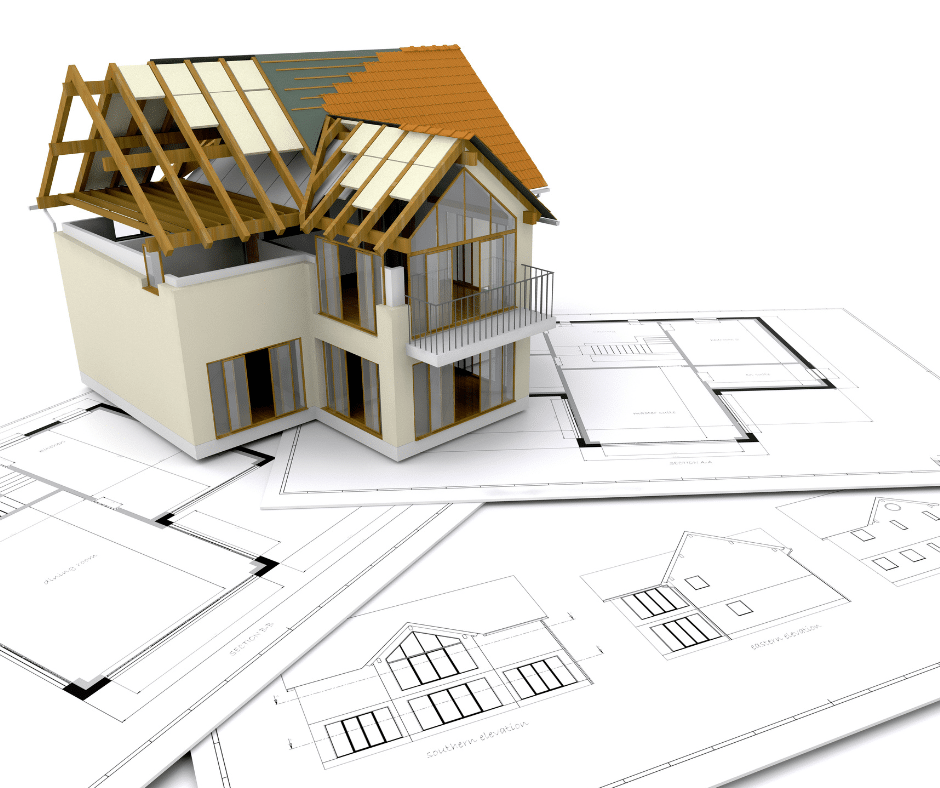
All structural alteration works in England require Building Regulations approval — regardless of whether planning permission is also needed. Building Regulations set the minimum standards for structural safety, fire protection, thermal performance, and other key aspects of building work, and structural alterations must be designed and carried out to meet these standards.

The Building Regulations process for structural alterations typically involves:

  1. Structural engineer’s design — a qualified structural engineer assesses the loads involved and designs the structural solution, specifying beam sizes, bearing lengths, propping requirements, and any other structural elements
  2. Building Regulations notification — the works are notified to the local authority building control department or an approved inspector before work begins
  3. Inspection during works — building control will inspect the works at key stages, including before the temporary propping is removed and before any structural elements are concealed
  4. Completion certificate — once the works are satisfactorily completed and inspected, a completion certificate is issued confirming compliance with Building Regulations

Claymoor Construction work with Building Regulations as a matter of course on all structural alteration projects. We strongly advise any homeowner or developer planning structural alteration works to ensure that the correct Building Regulations process is followed — failing to do so can create serious problems when selling the property in the future.

Do I Need Planning Permission for Structural Alterations?

Internal structural alterations — such as removing a load-bearing wall or installing a steel beam — do not usually require planning permission, as they do not affect the external appearance of the building. However, if the structural alterations are part of a wider project that does require planning permission (such as an extension or change of use), the planning application will need to cover the full scope of works.

Listed buildings are an important exception — any works that affect the character or fabric of a listed building, including internal structural alterations, require Listed Building Consent regardless of whether planning permission is needed.

Claymoor Construction always recommend confirming the planning and regulatory position with your local authority before commencing any structural alteration works.

Working With Structural Engineers

Claymoor Construction work closely with structural engineers on every structural alteration project we undertake. A structural engineer is not an optional extra on this type of work — they are an essential part of the project team, responsible for assessing the structural implications of the proposed works and designing a safe, compliant solution.

If you do not already have a structural engineer appointed, Claymoor Construction can recommend experienced local structural engineers across Dorset and Hampshire who we work with regularly and trust to deliver clear, practical engineering designs.

Areas We Cover for Structural Alterations

Based in Poole, Dorset, Claymoor Construction deliver structural alteration services across:

Not sure if we cover your area? Get in touch and we will be happy to discuss your location.

A wide sandy beach with scattered people, a long pier stretching over the water, and beach huts lined up like precise brickwork along the shore, all under a clear blue sky.
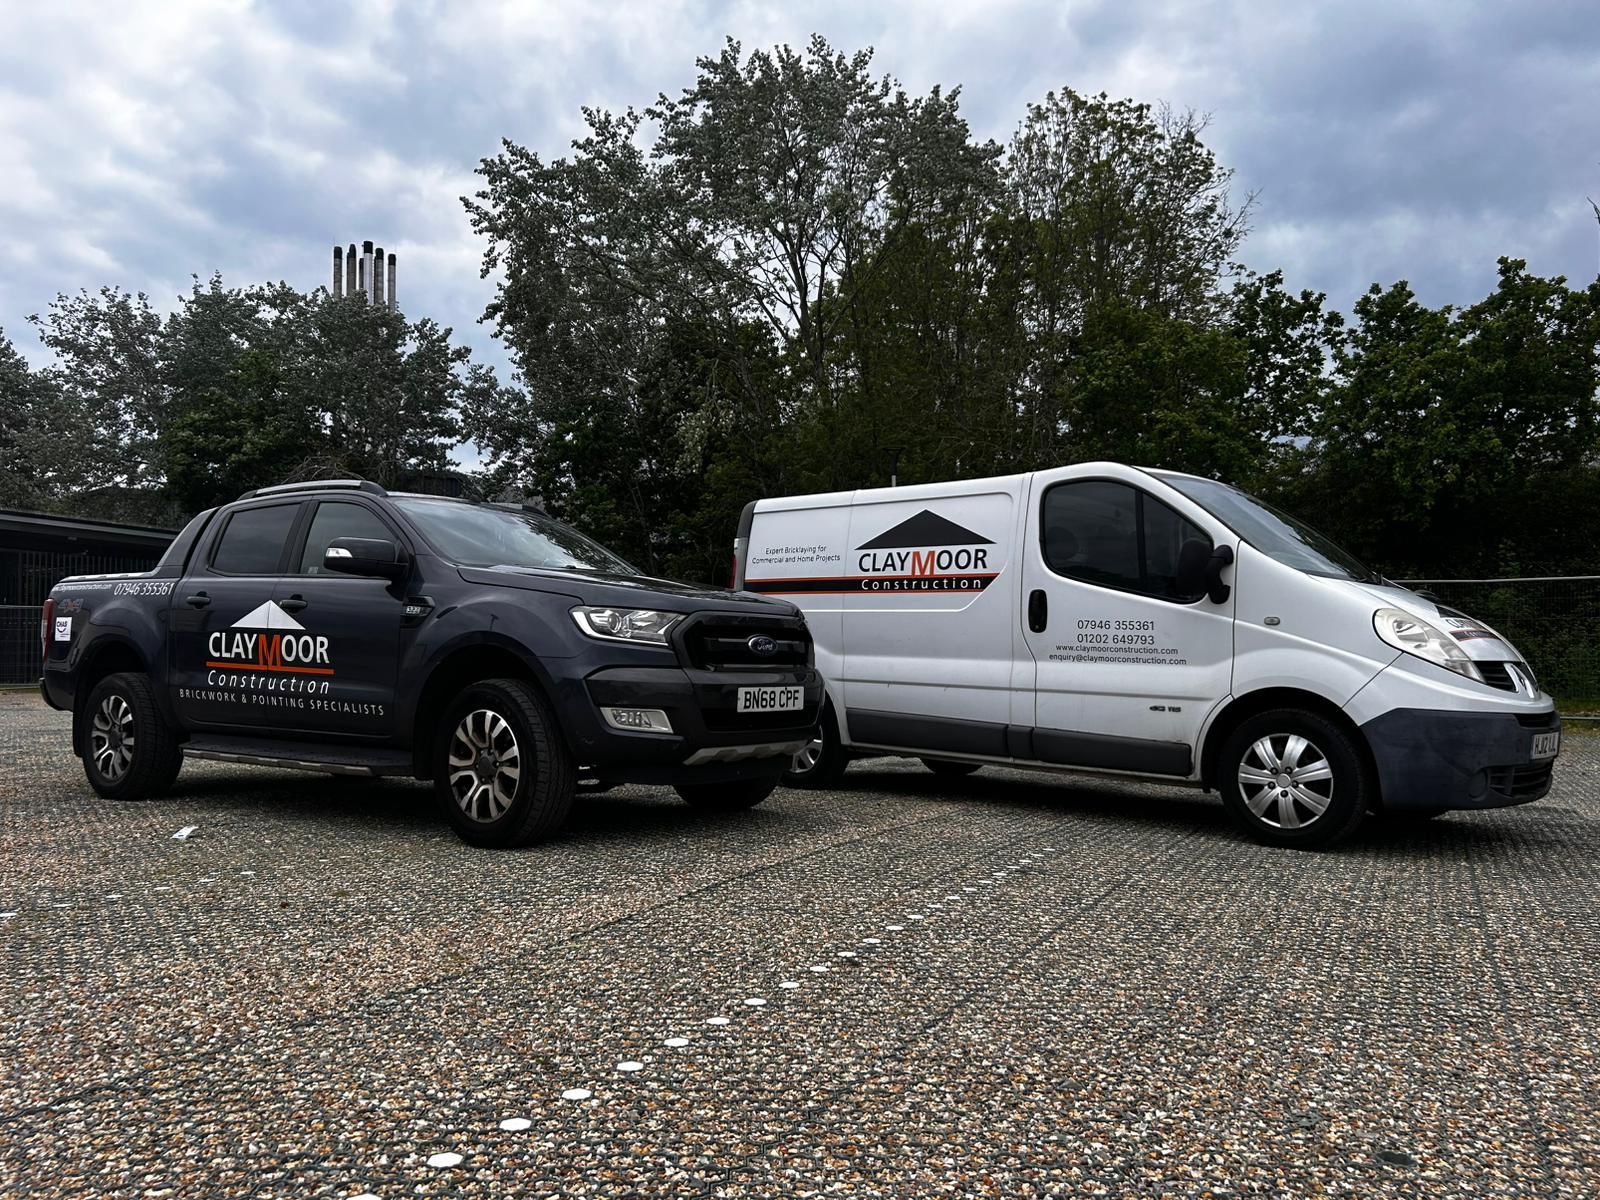
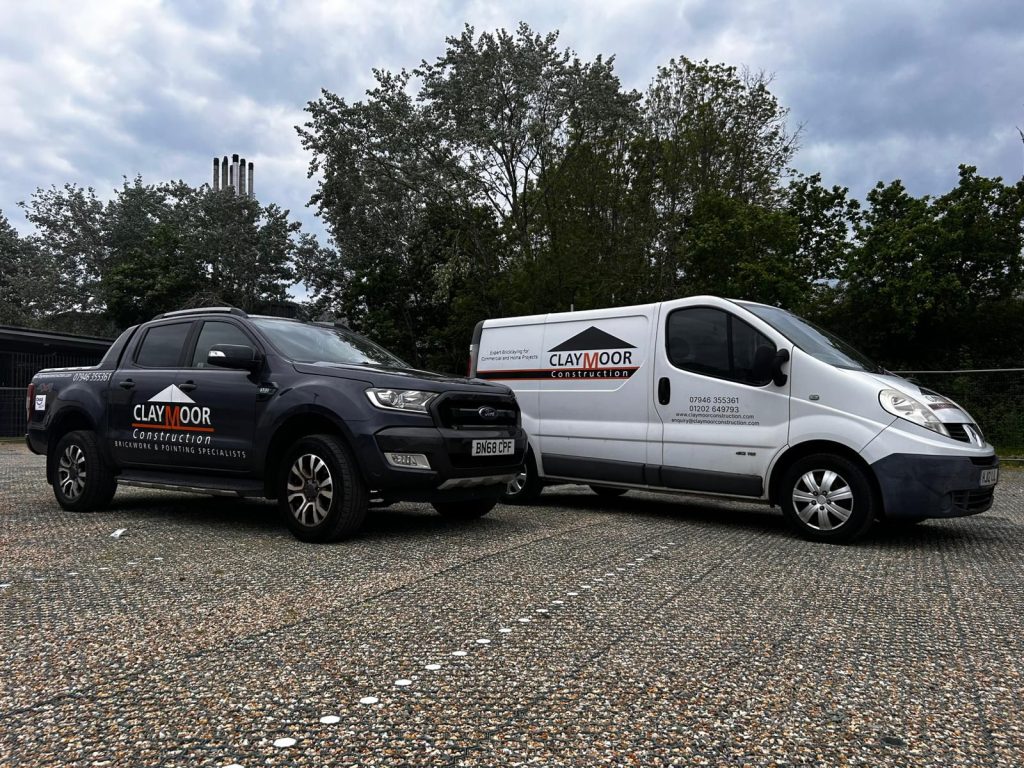
Two Claymoor Construction vehicles, a black pick-up truck and a white van, are parked side by side in an outdoor car park under cloudy skies. Both display the Dorset Builder’s logo and contact details, surrounded by trees in the background.
Google
Google
5.0
verified by Trustindex
Trustindex verifies that the company has a review score above 4.5, based on reviews collected on Google over the past 12 months, qualifying it to receive the Top Rated Certificate.

Frequently Asked Questions

Yes — for any work involving load-bearing walls, steel beam installation, chimney breast removal, or other structural elements, a structural engineer’s design is essential.

Building control will also require evidence of the structural engineer’s calculations and specification before signing off the works.

Claymoor Construction can recommend local structural engineers if needed.
The cost depends on the length of the opening, the size of beam required, the complexity of the temporary propping, and the extent of making good required after the works.

Claymoor Construction provide free, detailed quotations for all structural alteration projects — contact us to arrange a site visit.

The duration depends on the scope and complexity of the works.

A straightforward RSJ beam installation and wall removal can typically be completed in one to three days. More complex projects involving multiple structural elements, block and beam floor replacement, or works within occupied properties will take longer.

We will provide a clear programme as part of your quotation.

Carrying out structural alteration works without the appropriate Building Regulations approval could invalidate your home insurance and create problems when selling your property.

Claymoor Construction always work within the correct regulatory framework — contact us to discuss your project and we can advise on the approvals required.

Yes, in most cases. Claymoor Construction are experienced in carrying out structural alteration works within occupied homes.

The most disruptive phase is typically the removal of the structural element itself, which we plan and execute as efficiently as possible to minimise the impact on the household. We maintain clear communication throughout so that you always know what to expect and when.

Claymoor Construction hold CHAS accreditation, all operatives carry current CSCS cards, and Director Gary Forsey holds an NVQ Level 3 Advanced Craft qualification.

We carry full public liability insurance and work in conjunction with structural engineers and Building Regulations on all structural alteration projects.

Full documentation is available on request.

Some of our Portfolio in Dorset & Hampshire

Google
Google
5.0
verified by Trustindex
Trustindex verifies that the company has a review score above 4.5, based on reviews collected on Google over the past 12 months, qualifying it to receive the Top Rated Certificate.